Pragati Aranyam
- Price range
- ₹56.26 L – ₹68.77 L
- Configurations
- 2 BHK, 3 BHK
- Carpet area
- 710 sq ft – 923 sq ft
- Possession
- December 2028
- Status
- Under construction
- RERA number
- PM1260002500573
- Developer
- Pragati Properties
- Storeys
- G + B + 13
Dudulgaon, Pune · Pragati Properties
₹56.26 L – ₹68.77 L
2 BHK 3 BHK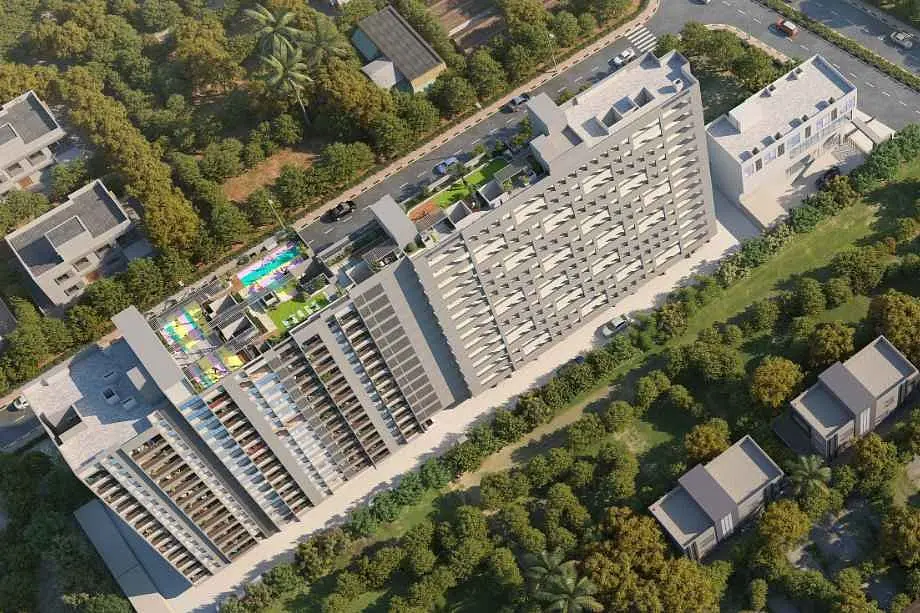
The project
About Pragati Aranyam
Pragati Aranyam, Dudulgaon, Pune, is an under-construction residential project by the renowned Pragati Properties.
Pragati Aranyam is strategically located in the prime and well-developed locality of Dudulgaon, Pune.
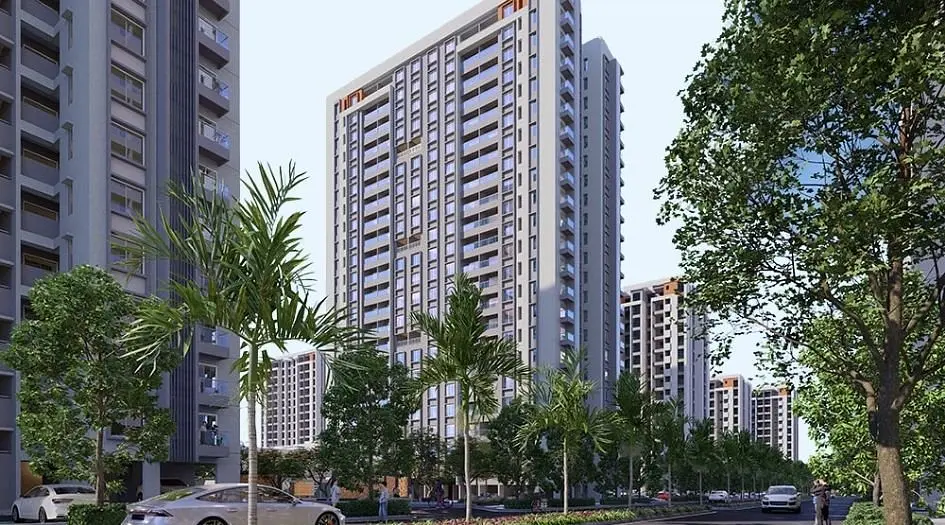
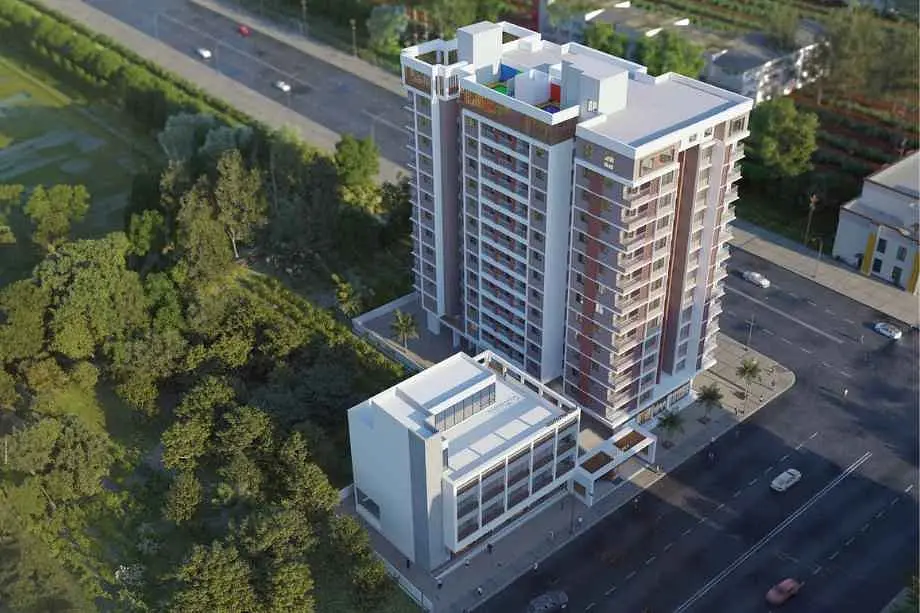
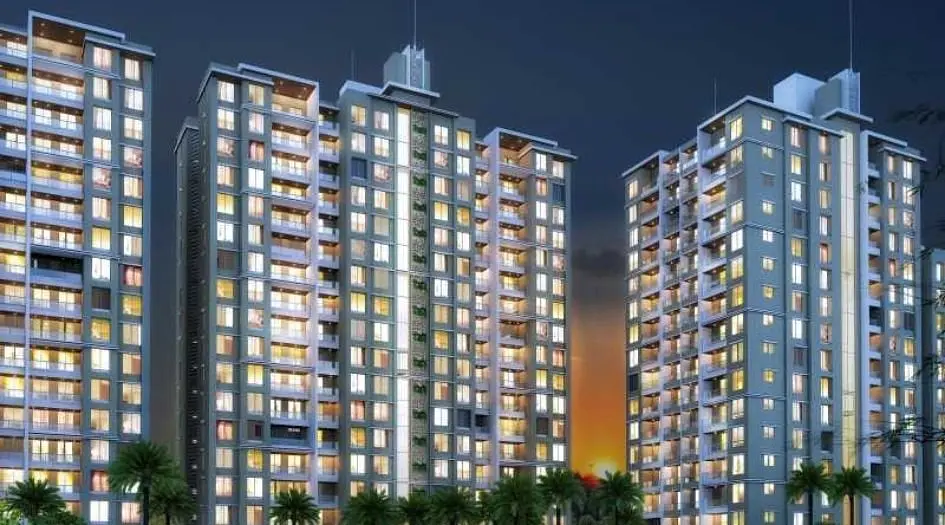
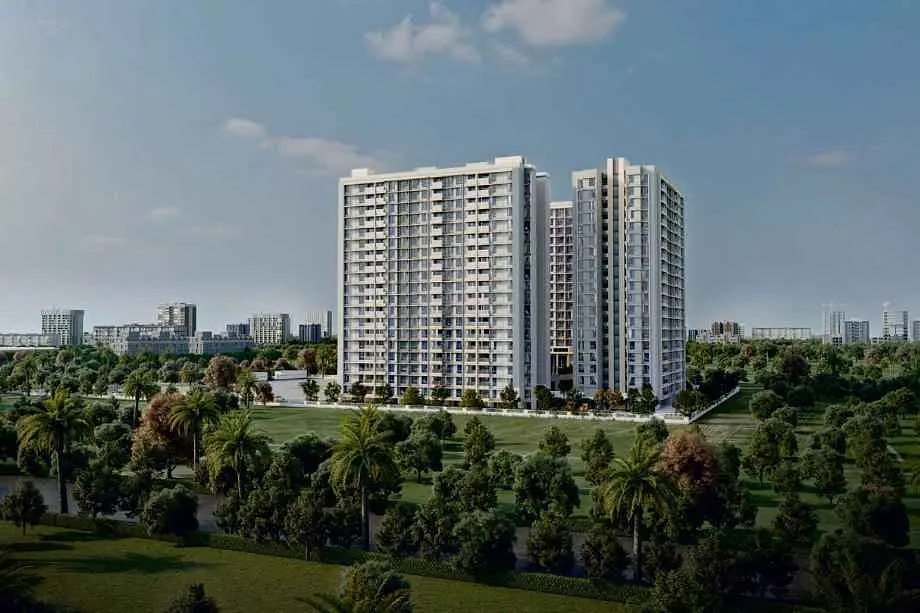
Pragati Aranyam Dudulgaon features a multi-tower development, G + B + 13 storeys.
Pragati Aranyam Dudulgaon, Pune, offers thoughtfully designed 2 & 3 BHK apartments with spacious carpet areas. The 2 BHK homes feature a carpet area of 710 sq. ft., with prices starting from ₹52.97 Lakhs*. The 3 BHK apartments come with carpet areas ranging from 916 to 923 sq. ft., with prices starting from ₹68.25 Lakhs to ₹68.77 Lakhs**.
Aranyam by Pragati Properties, this project is registered under RERA No. PM1260002500573
Experience Centre Address -Pragati Aranyam, Survey Number 179, behind Puneri Sweets, on Moshi-Alandi Road in Dudulgaon, Pune - 412105.
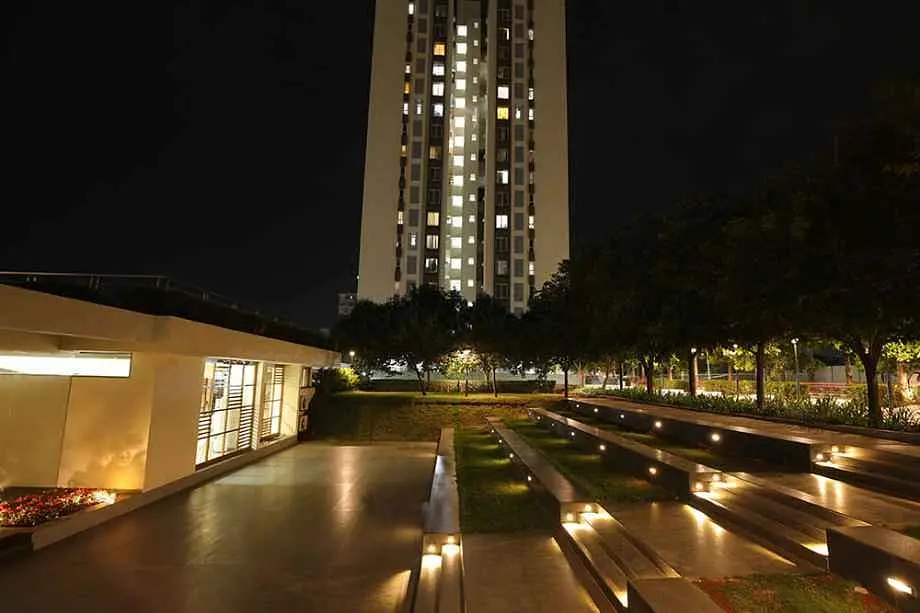
Pragati Dudulgaon Aranyam offers world-class amenities, including an indoor games, multipurpose area, walking track, society office, senior citizen sit-out, chit-chat zone, outdoor working space, yoga and meditation area, kids play area, outdoor fitness area, and toddlers play area. It also features a grand entrance gate and lobby, trimix internal driveways with ample parking, automatic lifts, compound wall, firefighting system, children play area, fitness center, CCTV surveillance, solar PV panels, 30% EV parking provision, driver’s room, and power backup for lifts, lobbies, and common areas.
Aranyam Pragati Dudulgaon has a Well Connectivity, such as SNBP International School - 5 min, Sri Sri Ravishankar School - 10 min, City Pride International School - 7 min, and Sharadchandra College - 8 min. Healthcare facilities nearby include KK Multispecialty Hospital - 6 min, Shree Multispecialty Hospital - 5 min, and Indrayani Hospital - 7 min. Key landmarks and stay options in close proximity are Bharat Mata Chowk - 5 min, Ambience Inn Hotel - 7 min, and Hotel Cloud 9 - 8 min. Sainath Multispecialty Hospital - 12 min and Accord Hospital - 15 min, along with educational institutions such as D. Y. Patil International College - 15 min, Priyadarshani School - 12 min, Rajmata Jijau Group of Colleges - 15 min, MIT Group of Colleges - 10 min, Aditya International School - 5 min, PES Modern College - 15 min, and Intelligent Cadet International School - 14 min. Shopping and daily conveniences are available at D'Mart - 10 min and M-Mart - 9 min, while hospitality options include Heritage Hotel - 15 min and Moshi Grand - 12 min. Pune–Nashik Highway - 10 min and proximity to religious destinations like Shree Sant Dnyaneshwar Maharaj Samadhi Mandir - 15 min, Sai Baba Temple - 8 min, and Mauli Temple - 15 min. Pune–Mumbai Highway - 20 min, and proximity to MIT International School - 18 min. Major industrial and IT hubs, including Chakan MIDC - 20 min, Chinchwad MIDC - 18 min, Markal MIDC - 20 min, Bhosari MIDC - 15 min, and Talawade IT Park - 15 min, Spine City Mall - 12 min.
Pragati Aranyam has flat features, like the finished with external sand-faced cement plaster and internal gypsum with emulsion paint. Flooring includes 600 x 1200 vitrified tiles in the living, dining, and kitchen areas. Doors and windows consist of laminated doors with digital safety locks for the main entry, laminated flush doors for bedrooms, and waterproof flush doors with granite frames for toilets. Living spaces include wide UPVC sliding doors for terraces and UPVC sliding windows equipped with mosquito nets and MS safety grills. The kitchen is designed with an engineered stone platform, an S.S. sink, and dado tiles up to 2 feet above the platform, with dedicated electrical and water connections for a chimney, water purifier, and washing machine. Bathrooms are outfitted with 600 x 1200 vitrified wall tiles up to lintel level, 600 x 600 antiskid flooring, C.P. fittings and sanitary ware from CERA or an equivalent brand, and concealed plumbing. Electrification involves concealed fire-resistant copper wiring with circuit breakers, with specific provisions for air conditioning in master bedrooms, exhaust fans in kitchens and bathrooms, building features an earthquake-resistant R.C.C. frame structure with AAC block masonry for all walls, TV connections in master bedrooms and living rooms, and a dedicated inverter point.
Layouts and prices
Floor plans
2 BHK
710 sq ft carpet area
₹56.26 L
2 BHK
814 sq ft carpet area
₹64.64 L
2 BHK
868 sq ft carpet area
₹68.72 L
3 BHK
916 sq ft carpet area
₹68.25 L
3 BHK
923 sq ft carpet area
₹68.77 L
See the spaces
Project gallery
Personal guidance
Interested? Let us call you
Share a few details and a local advisor will get in touch.
Everyday comfort
Amenities
- Fitness Centre
- Indoor Games
- Multipurpose Court
- Walking Track
- Society Office
- Senior citizen area
- Co-working spaces
- Yoga/Meditation zone
- Kids' Play Area
- Fitness center
- Toddler’s Play Area
- Grand Entrance Lobby
- High-speed elevators
- Fire Fighting Systems
- CCTV surveillance
- Solar Panels
- EV Charging Station
- Rooms for Drivers
- Power Backup
Materials and finishes
Specifications
- Features
-
- RCC construction, earthquake-resistant.
- Digital locks, laminated doors, powder-coated sliding windows with DGU glass.
- UPVC windows with mosquito nets in flats
- Anodized aluminium sliding windows
- Kitchen platform with SS sink & Drain board
- Concealed wiring and plumbing
- premium flooring & modern interiors
Watch before you visit
Project videos
Pragati Aranyam Walkthrough Video
A walkthrough video for the project Pragati Aranyam.
Neighbourhood
Location
Survey Number 179, behind Puneri Sweets, on Moshi-Alandi Road in Dudulgaon, Pune – 412105.
Survey Number 179, behind Puneri Sweets, on Moshi-Alandi Road in Dudulgaon, Pune – 412105.
Around the neighbourhood
Location advantages
Connectivity
- Pune–Nashik Highway — 10 min
- Bhosari MIDC — 15 min
Education
- MIT Group of Colleges — 10 min
- Aditya International School — 5 min
- SNBP International School — 5 min
Healthcare
- KK Multispecialty Hospital — 6 min
- Shree Multispecialty Hospital — 5 min
Nearby places
- Spine City Mall — 12 min
Before you decide
Frequently asked questions
What is the RERA number of Pragati Aranyam?
The project is registered under RERA number PM1260002500573.
Who is the developer of Pragati Aranyam?
Pragati Properties is the developer of this project.
Where is Pragati Aranyam located?
The project is located at Survey Number 179, behind Puneri Sweets, on Moshi-Alandi Road in Dudulgaon, Pune – 412105.
.jpg)