Silver Serenity
- Price range
- ₹1.14 Cr – ₹1.8 Cr
- Configurations
- 1bhk and 2bhk
- Carpet area
- 417 sq ft – 647 sq ft
- Possession
- November 2030
- Status
- Under construction
- RERA number
- PM1180002502073
- Developer
- Silver Group
- Towers
- 1
- Storeys
- 38
RERA registration

Vikhroli East, Mumbai · Silver Group
₹1.14 Cr – ₹1.8 Cr
1bhk 2bhk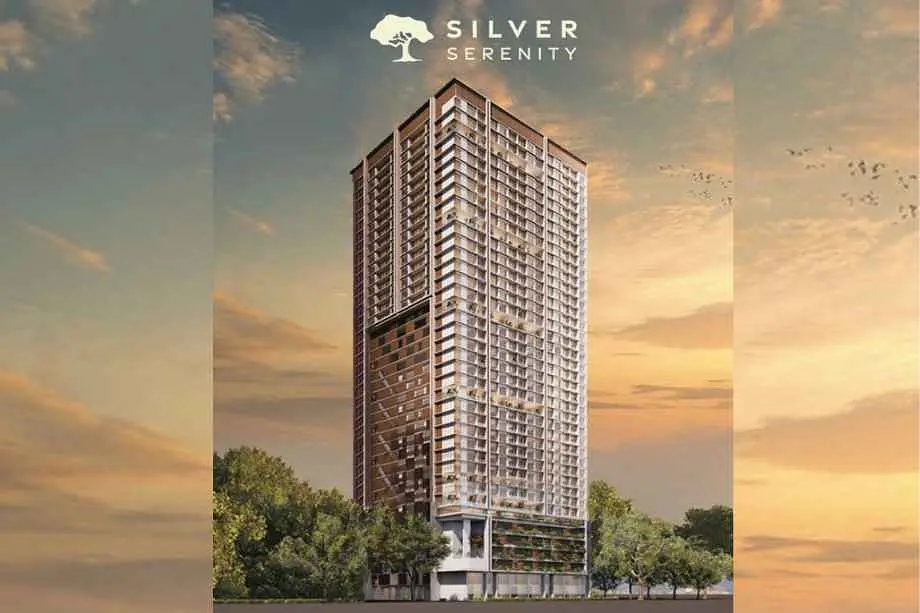
The project
About Silver Serenity
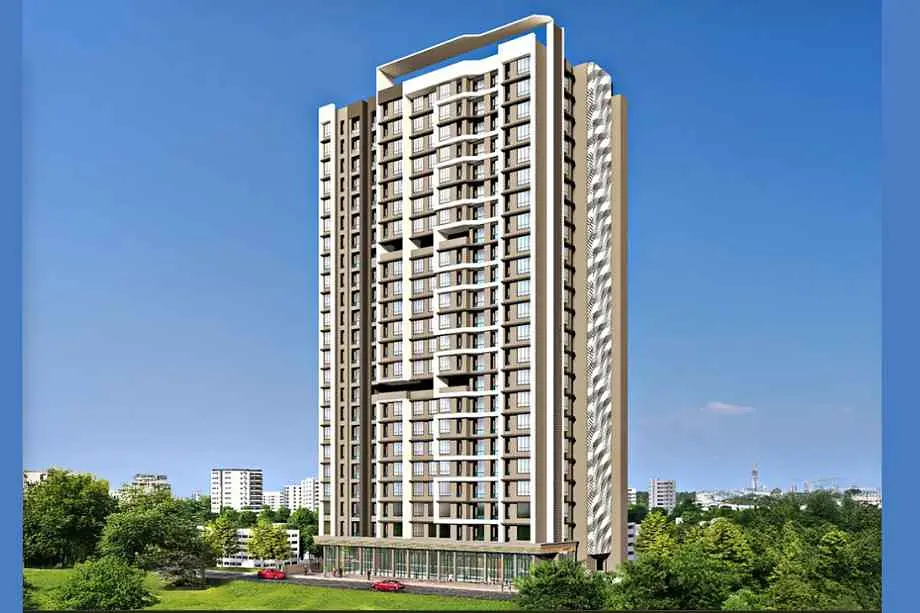
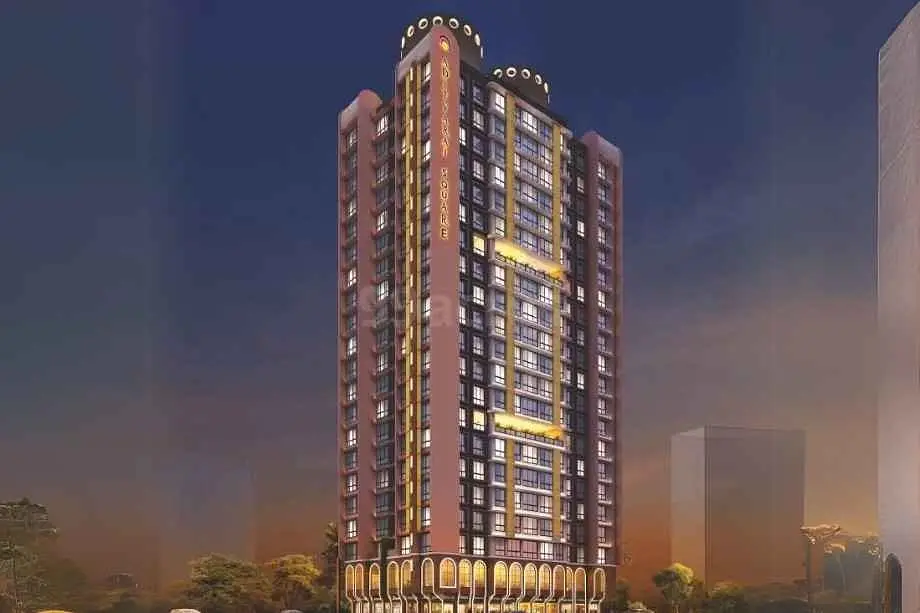
Silver Serenity, Vikhroli East, Mumbai, is a residential project by Silver Group.
Serenity Silver is located in the Elite Kannamwar Nagar 1, Vikhroli East area.
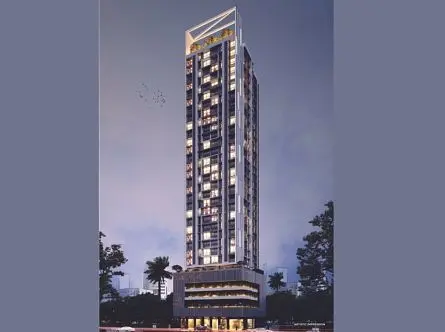
Silver Serenity in Kannamwar Nagar 1 offers a premium residence with its Exclusive G + 38 storey tower.
Serenity Silver Vikhroli East Mumbai has 1 & 2 BHK configurations.
Serenity Vikhroli East carpet areas are from 417 - 647 sq.ft - Price starts ₹ 1.14 Cr* Onwards.
Serenity Vikhroli East RERA No. is PM1180002502073.
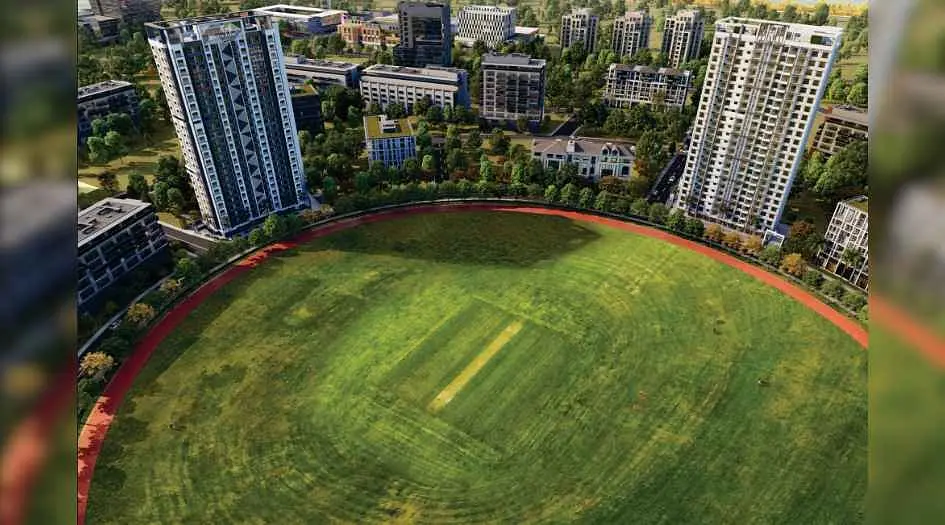
Serenity Silver Vikhroli East has Location Advantage, like International Airport - 10.0 km, Shushrusha Hospital - 0.27 km, Godrej Memorial Hospital - 1.8 km, Vikas College - 0.5 km, IIT Bombay - 4.3 km, Abhay International - 10.0 km, International Imet - 10.0 km, Shantivan - 0.5 km, Vikhroli East Market - 1.6 km, Huma Mall - 1.9 km, Huma Mall - 0.9 km, Shree Sai Baba Temple - 0.6 km, Vikhroli Station - 0.15 km, Vikhroli - 0.75 km, Kanjurmarg Station - 0.75 km, Proposed Metro Station - 3.0 km, Proposed Metro Station - 10.0 km.
Serenity Silver has Handpicked Amenities like Children’s & senior zones, an infinity pool, landscaped leisure zones, double-heighted entrance lobby, a lobby area, Indoor Games, a meeting room, a gym, a yoga room, a multipurpose area.
Experience Centre Address - Kannamwar Nagar I, Vikhroli East, Mumbai - 400083.
Layouts and prices
Floor plans
1bhk
417 sq ft carpet area
₹1.14 Cr
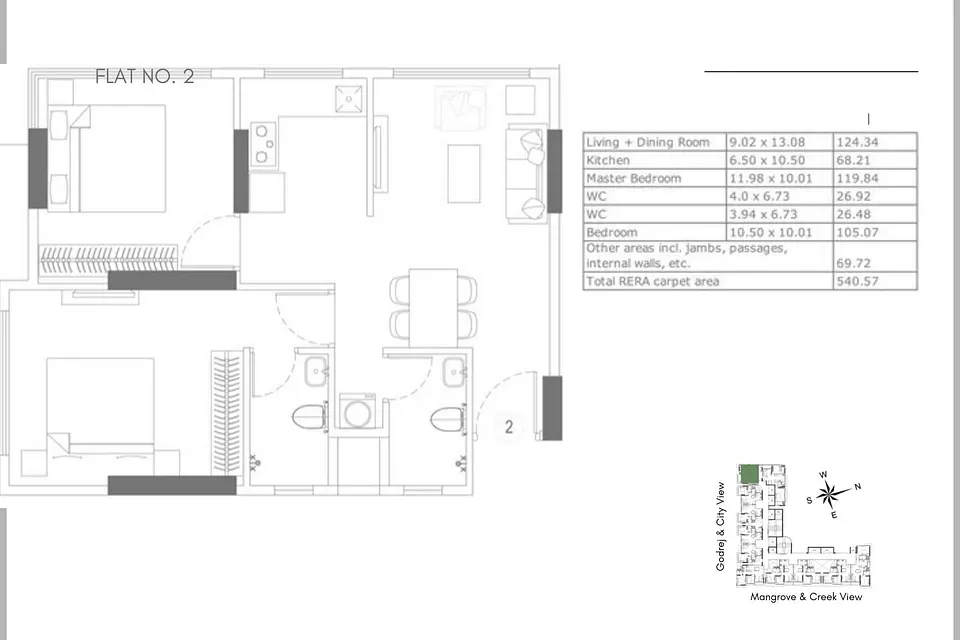
2bhk
541 sq ft carpet area
₹1.5 Cr
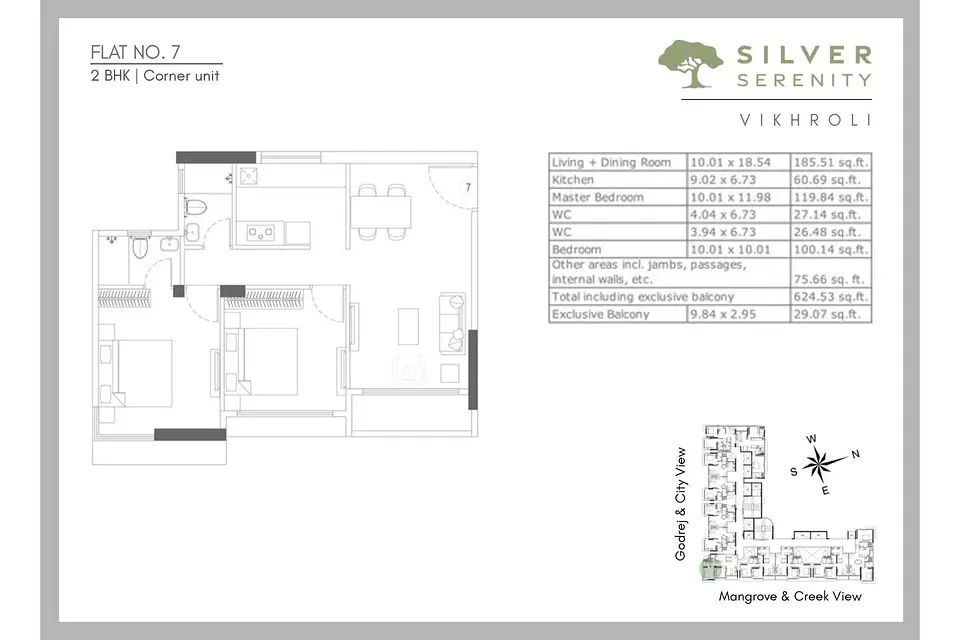
2bhk
625 sq ft carpet area
₹1.65 Cr
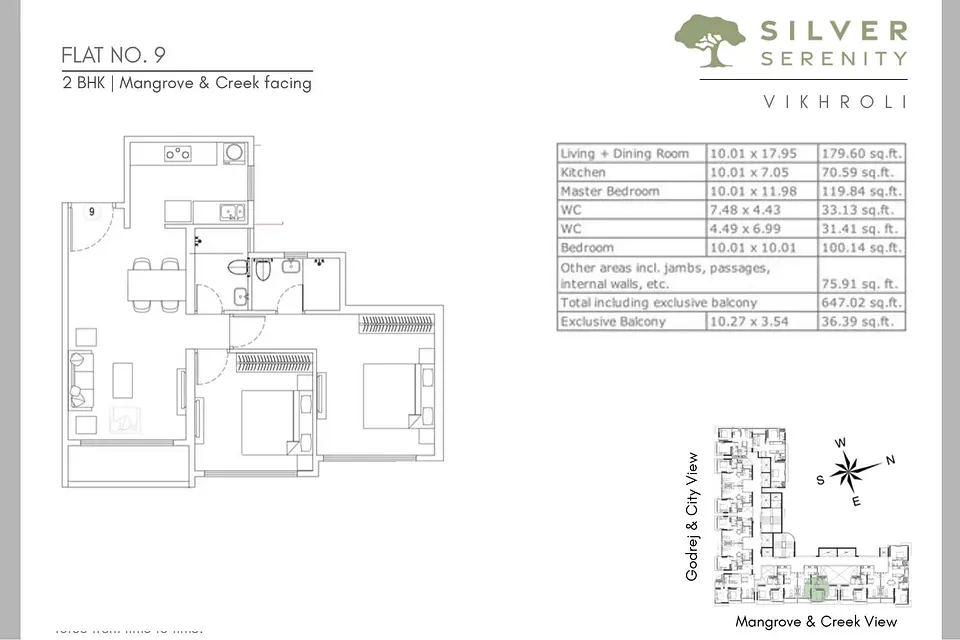
2bhk
647 sq ft carpet area
₹1.8 Cr
See the spaces
Project gallery
Personal guidance
Interested? Let us call you
Share a few details and a local advisor will get in touch.
Everyday comfort
Amenities
- Grand Entrance Lobby
- Indoor Game
- Conference & meeting rooms
- Gym
- Yoga Lawn
- Multipurpose Court
- Children Play Area
- Senior citizen area
- Infinity Pool
Materials and finishes
Specifications
- Features
-
- Advanced electrical provisions
- Modular electrical fittings and AC provision
- Safety door with high-quality locking system
- Additional features like maximum natural light and ventilation, premium acrylic paint, automatic high-speed elevators, Vastu compliant flats, 24x7 water supply, and piped gas connection
- Aluminium sliding windows with heat control glass, MS railing in balcony, and granite window sills
Watch before you visit
Project videos
Silver Serenity Walkthrough Video
A walkthrough video for the project Silver Serenity.
Neighbourhood
Location
Kannamwar Nagar I, Vikhroli East, Mumbai - 400083.
Kannamwar Nagar I, Vikhroli East, Mumbai - 400083.
Around the neighbourhood
Location advantages
Connectivity
- Vikhroli Station — 0.15 km
- Kanjurmarg Station — 0.75 km
- International Airport — 10.0 km
Education
- Vikas College — 0.5 km
- IIT Bombay — 4.3 km
Healthcare
- Shushrusha Hospital — 0.27 km
- Godrej Memorial Hospital — 1.8 km

Developer
Silver Group
Silver Group embarked on its journey in 2009 under the leadership of Mr. Kiran Kisan Sawant, aiming to realise his vision of creating homes where dreams could flourish. Beginning with the Gurukrupa project in Thergaon, the group garnered positive responses, motivating further endeavours such as Silver Vihar and the landmark Silver Oak project in Moshi. Mr Sawant's dedication to understanding people's needs led to the establishment of Silver Fitness Club in Tathawade, promoting not just housing but also holistic well-being.
View developer profileInformation provided by the developer · View source
Before you decide
Frequently asked questions
What is the project name?
The project name is Silver Serenity.
Who is the developer of the project?
Silver Serenity is developed by Silver Group.
What configurations are available in Silver Serenity?
The project offers 1 BHK and 2 BHK residences.
What is the price of a 1 BHK in Silver Serenity?
1 BHK with 417 sq. ft. is priced at ₹1.14 Cr*.
What are the options available in 2 BHK units?
2 BHK units are available in multiple sizes and price ranges:541 sq.ft. – ₹1.50 Cr*625 sq.ft. – ₹1.65 Cr*647 sq.ft. – ₹1.80 Cr*