Mansarovar Residency
- Price range
- ₹56.7 L – ₹97.3 L
- Configurations
- 1 BHK, 2 BHK
- Carpet area
- 324 sq ft – 556 sq ft
- Possession
- December 2028
- Status
- Under construction
- RERA number
- Mansarovar-qr-P51800079289
- Developer
- Mansarovar Group
- Towers
- 5
- Storeys
- 18
Vikhroli East, Mumbai · Mansarovar Group
₹56.7 L – ₹97.3 L
1 BHK 2 BHK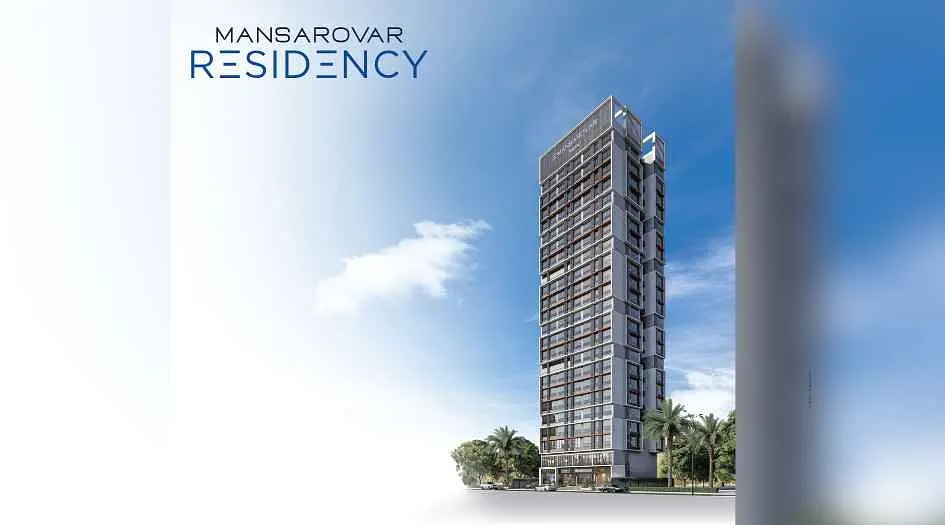
The project
About Mansarovar Residency
Mansarovar Residency, located at Kannamwar Nagar II, Vikhroli, is a residential project by Mansarovar Group featuring 5 towers of 18 storeys. It offers 1 BHK and 2 BHK apartments with jodi options. The project includes floor plans, price sheet, sample flat videos, show flat photos, sales gallery address, location details, amenities, internal specifications, project highlights, USPs, overview, pick and drop service*, customer reviews, and FAQs. The MahaRERA number is P51800079289. Carpet areas range from 324 to 448 sq. ft. for 1 BHK and 556 sq. ft. for 2 BHK, with prices starting from ₹56.70 lakhs to ₹97.30 lakhs.
Project amenities include rooftop spaces with open views, green areas, children’s play area, sit-out zones, senior citizen space, and an observatory deck. Internal specifications feature vitrified flooring, bathroom fittings, modular kitchen with SS sink, digital switchboards, safety grills, glass railings, mosquito net shutters, and smart locks. The project is automation-ready and provides backup power, fire alarm systems, and EV charging points.
The address is 261, opposite Priyadarshini Park, Kannamwar Nagar II, Vikhroli, Mumbai 400083. The location offers good connectivity with Eastern Express Highway and the upcoming metro station at 500 m, JVLR nearby, Vikhroli Railway Station at 1 km, and the airport at 10 km. Nearby malls include R City (5.5 km), Phoenix Marketcity (10 km), and Viviana (12.5 km). Hospitals include Adi Arogyam (600 m), Godrej Memorial (2.5 km), and Modi Hospital (4 km). Business hubs like Powai, BKC, Thane, Vashi, and Andheri are easily accessible. Schools nearby include Abhay International, Udayachal, St. Joseph’s, and S.M. Shetty, with hotels like Vikhroli Social, Taj The Trees, and Renaissance also in close reach.
Layouts and prices
Floor plans
1 BHK
324 sq ft carpet area
₹56.7 L
1 BHK
448 sq ft carpet area
₹78.4 L
2 BHK
556 sq ft carpet area
₹97.3 L
See the spaces
Project gallery
Personal guidance
Interested? Let us call you
Share a few details and a local advisor will get in touch.
Everyday comfort
Amenities
- Children's play area
- Comfortable sit-out lounge areas
- Dedicated senior citizen zone
- Lush green spaces for relaxation
- Observatory deck for stargazing and scenic views
- Rooftop indulgences with breathtaking views
- Ideal for socializing or peaceful unwinding
Materials and finishes
Specifications
- Features
-
- Balcony with Glass Railing and Safety Grill
- Digital Switch Boards
- Energy-Saving Non-Toxic Paints
- Glass Railings with Invisible Safety Grills
- High-Speed Internet Cable
- LED Lighting
- Modular Kitchen with SS Sink, Water Purifier & Exhaust Fan
- Sliding Powder Coated/Anodised Windows with Mosquito Net
- Toilet with Wall-Hung WC, Tabletop Wash Basin, Mirror, and Geyser
- Vitrified Flooring Tiles
- High-Speed Ceiling Fans
Watch before you visit
Project videos
Mansarovar Residency Walkthrough Video
A walkthrough video for the project Mansarovar Residency.
Neighbourhood
Location
Vikhroli East, Mumbai, India
Vikhroli East, Mumbai, India
Around the neighbourhood
Location advantages
Connectivity
- Eastern Express Highway — .
- JVLR — .
- Vikhroli Railway Station — .
- Upcoming Metro Station — .
- Airport — .
- R City Mall — .
- Phoenix Marketcity — .
- Viviana Mall — .
- Adi Arogyam Hospital — .
- Godrej Memorial — .
- Modi Hospital — .
- Powai — .
- BKC — .
Before you decide
Frequently asked questions
What is the configuration available?
1 BHK (324 & 448 sq. ft.) and 2 BHK (556 sq. ft.) with balconies.
What is the possession date?
December 2027.
Is the project IGBC certified?
It is aiming for IGBC certification under the Green Homes Rating System.
What type of car parking is available?
Mechanical automatic tower parking.
Is loan facility available?
Yes, with all major banks.
.jpg)