Sai Siddha Lenora
- Price range
- ₹65 L – ₹91 L
- Configurations
- 2 BHK, 3 BHK
- Carpet area
- 705 sq ft – 1005 sq ft
- Possession
- December 2029
- Status
- Under construction
- RERA number
- PR1260002500833
- Developer
- Sai Siddha Associates
- Towers
- 1
- Storeys
- G+2B+12
Kiwale, Pune · Sai Siddha Associates
₹65 L – ₹91 L
2 BHK 3 BHK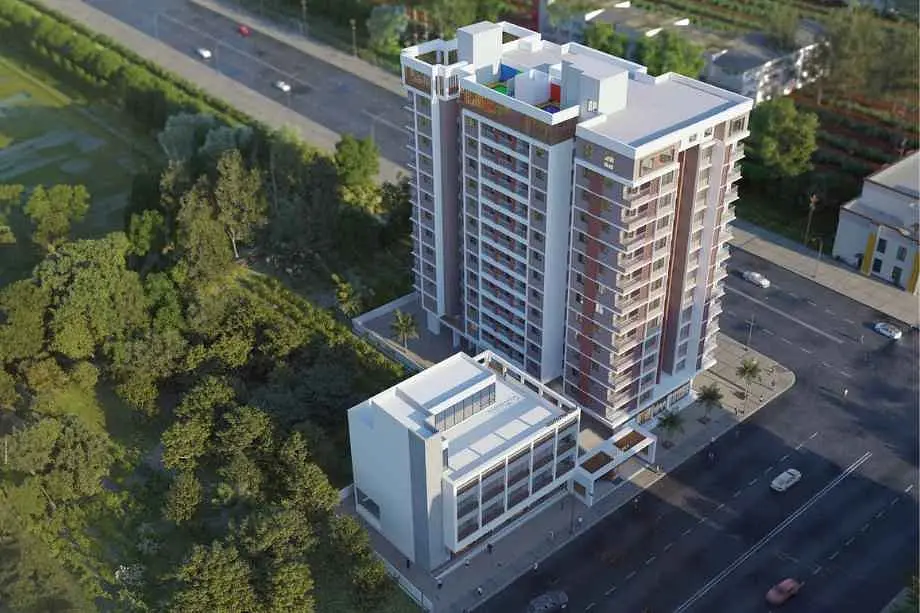
The project
About Sai Siddha Lenora
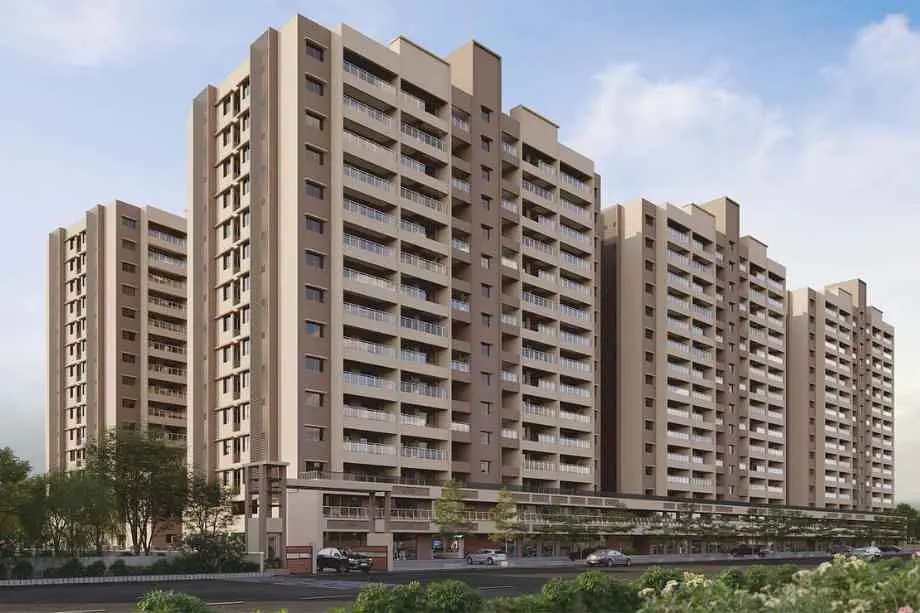
Sai Siddha Lenora, Kiwale, Pune, is an under-construction residential project by the renowned Sai Siddha Associates.
Siddha Kiwale Lenora is strategically located in the prime and well-developed locality of Mukai Chowk, Kiwale, Pune.
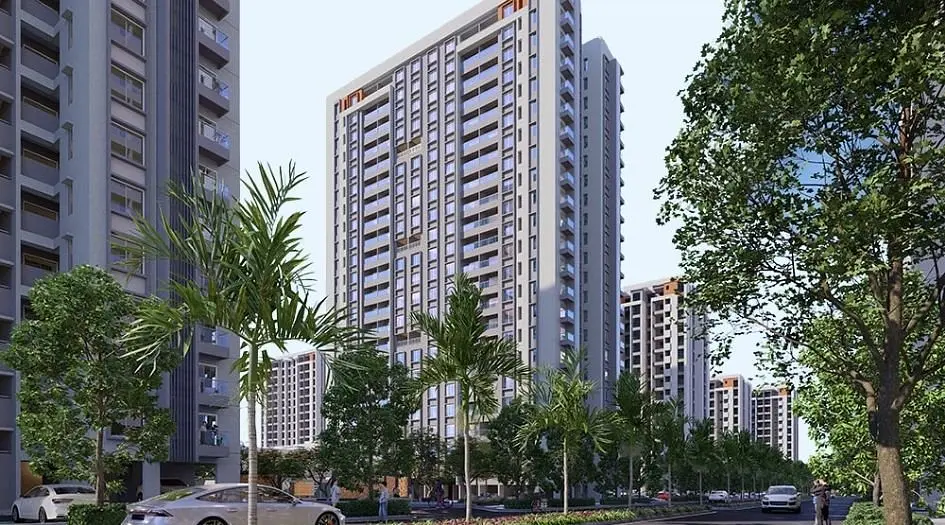
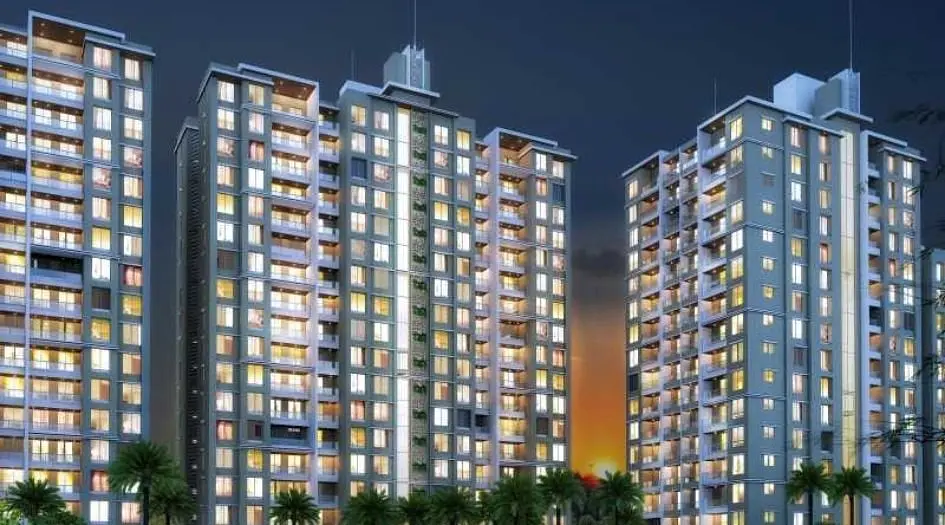
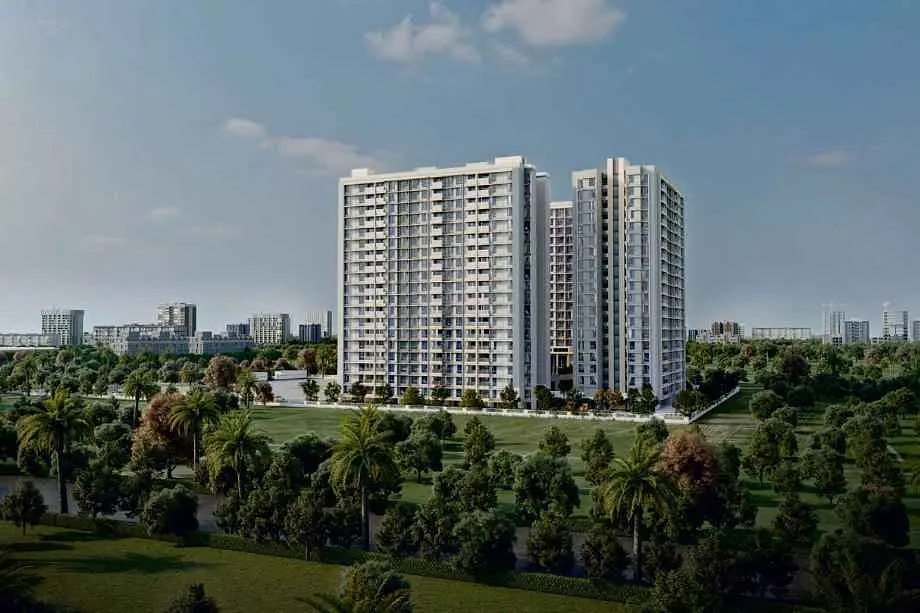
Sai Siddha Kiwale Lenora features a multi-tower development, G + 2B+12 storeys.
Sai Siddha Lenora Kiwale, Pune, offers thoughtfully designed 2 & 3 BHK apartments with spacious carpet areas. The 2 BHK homes feature a carpet area of 705 - 811 sq. ft., with prices starting from ₹65 Lakhs* – ₹ 73 Lakhs*. The 3 BHK apartments come with carpet areas ranging from 995 - 1005 sq. ft., with prices starting from ₹ 90 Lakhs to ₹ 91 Lakhs**.
Lenora by Sai Siddha Associates, this project is registered under RERA No. PR1260002500833.
Experience Centre Address - Lenora, Sri Nagar, Pimpri-Chinchwad, Dehu Road, Maharashtra 412101.
Siddha Lenora Kiwale Pune has internal features like an earthquake-resistant R.C.C. frame structure with external and internal walls constructed using AAC blocks. External walls feature double coat plaster, while internal walls have POP/gypsum/sunla finish plaster. Flooring includes vitrified tiles in the living room, dining, other rooms, and passages, anti-skid ceramic tiles in toilets and terraces, checkered/paving blocks for parking, and Kota/tiles for staircase tread and riser. Sanitary fittings are of reputed make, such as Jaquar, Hindware or equivalent. Kitchen includes a granite platform with S.S. sink, designer tiles up to the lintel level in the kitchen and toilets. Windows are three-track aluminum powder-coated sliding with one mosquito mesh and two glass shutters, along with M.S. safety grills. Plumbing consists of concealed C.P.V.C./U.P.V.C./V.C./C.I. pipes with an under-slung low-noise plumbing system. C.P. fittings include a 2-in-1 wall mixer or diverter of Jaquar, Hindware, or equivalent make. Electrical works include concealed wiring with adequate points, a miniature circuit breaker for safety, and switches of reputed make. Painting includes oil-bound distemper for internal walls, apex paint for external walls, and oil paint for grills (OBD) for the staircase and lobby.
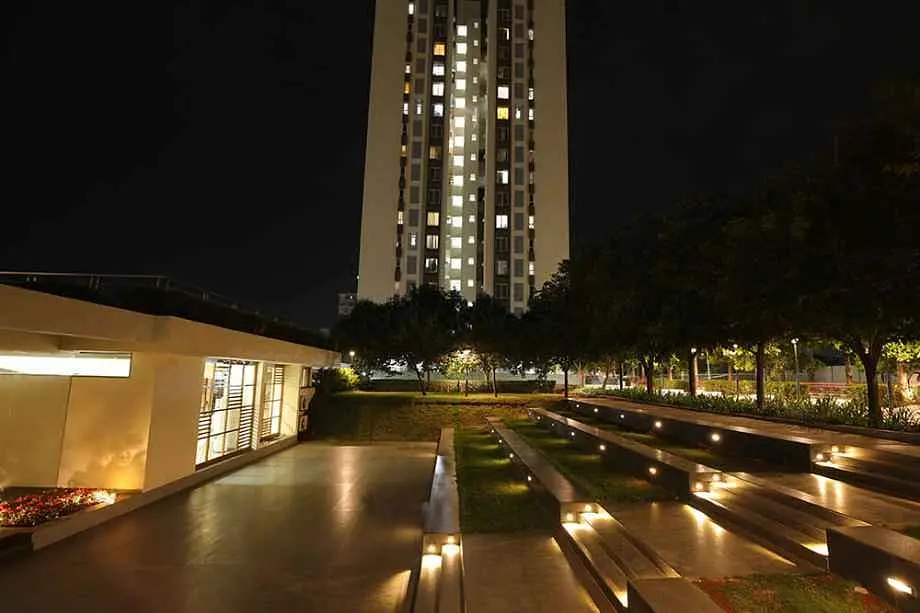
Sai Siddha Kiwale Lenora has Amenities like a Multipurpose hall, indoor gymnasium, co-working space, library, reading hall, art & drawing hall, indoor sports zone, kids play area, toddler zone, open air theatre, open gym, space for community kitchen/BBQ, party space, gazebo, rock climbing wall, star gazing deck, sit outs, and solar PV system.
Lenora Siddha Kiwale has Excellent Connectivity, like Public transport options include BRT Stop – 400 m, proposed metro – 400 m, Dehu Road Station – 1.7 km, and Akurdi Station – 4 km. Highway connectivity is convenient with the Mumbai–Bangalore Expressway – 1 km and the Old Pune–Mumbai Highway – 1.2 km. Nearby IT parks include Hinjewadi – 9 km and Talawade – 10 km. Parks and gardens include Appu Ghar, Durga Devi Udyan and Veer Savarkar Udyan – 4.5 km. Healthcare facilities nearby are Dharaskar Hospital – 500 m, Ojas Multi-Specialty Hospital – 3 km, Lokmanya Hospital – 5.5 km, Aditya Birla Memorial Hospital – 7 km, and Surya Hospital – 9 km. S.B. Patil Public School – 2.5 km, Jnana Prabodhini Nigdi – 5 km, Blossom Public School – 5 km, Orchid International School – 5.25 km, and St. Ursula Convent School – 6 km. Colleges nearby are Pimpri Chinchwad College of Engineering – 2 km, Symbiosis Skills & Open University – 2.5 km, Dr. D. Y. Patil Educational Institute – 3.3 km, Rajarshi Shahu College of Engineering – 5 km, and Indira College – 5.5 km. Shopping options include D-Mart – 3 km, Phoenix Mall – 7 km, Star Bazar – 8 km, and Big Bazar – 10 km.
Layouts and prices
Floor plans
2 BHK
705 sq ft carpet area
₹65 L
2 BHK
811 sq ft carpet area
₹73 L
3 BHK
995 sq ft carpet area
₹90 L
3 BHK
1005 sq ft carpet area
₹91 L
See the spaces
Project gallery
Personal guidance
Interested? Let us call you
Share a few details and a local advisor will get in touch.
Everyday comfort
Amenities
- Co-working spaces
- Library
- Reading Room
- Art Studio
- Indoor Game Zone
- Kid's Play Area
- Toddler’s Play Area
- Private Theatre
- Gym
- BBQ Deck
- Party deck
- Gazebo
- Walking Path Star Gazing Deck
- Basking Sit-out
- Solar PV panels & sensor lighting
- Multipurpose Court
Materials and finishes
Specifications
- Features
-
- Kohler CP fittings & branded sanitaryware
- Concealed wiring and plumbing
- Well-designed lobby
- Vitrified Flooring Tiles
- Anti-skid tiles adorn the Balcony and Toilets
- Ceramic/Vitrified tile dado in toilets up to lintel level
- Kitchen platform with SS sink & Drain board
- Mosquito Mesh Windows
- Aluminium window frames, laminated wooden doors
Watch before you visit
Project videos
Sai Siddha Lenora Walkthrough Video
A walkthrough video for the project Sai Siddha Lenora.
Neighbourhood
Location
Lenora, Sri Nagar, Pimpri-Chinchwad, Dehu Road, Maharashtra 412101
Lenora, Sri Nagar, Pimpri-Chinchwad, Dehu Road, Maharashtra 412101
Around the neighbourhood
Location advantages
Connectivity
- Dehu Road Station — 1.7 km
- Mumbai–Bangalore Expressway — 1 km
Education
- Rajarshi Shahu College of Engineering — 5 km
Healthcare
- Ojas Multi-Specialty Hospital — 3 km
Nearby places
- Phoenix Mall — 7 km
Before you decide
Frequently asked questions
Who is the developer of Sai Siddha Lenora?
Sai Siddha Lenora is developed by Sai Siddha Associates.
What is the RERA number of the project?
The MahaRERA registration number is PR1260002500833.
Where is Sai Siddha Lenora located?
The project is located at Lenora, Sri Nagar, Pimpri-Chinchwad, Dehu Road, Maharashtra – 412101.
What is the carpet area of 2 BHK apartments?
2 BHK apartments range from 705 sq.ft. to 811 sq.ft.
.jpg)