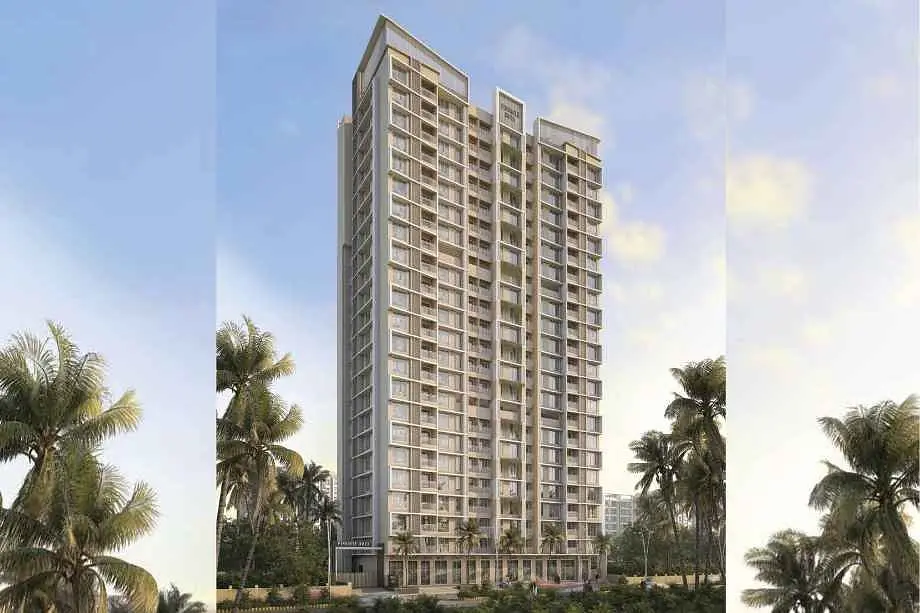
Vaibhavlaxmi Central Park
- Price range
- ₹83 L – ₹1.4 Cr
- Configurations
- 1 BHK, 2 BHK
- Carpet area
- 385 sq ft – 637 sq ft
- Possession
- December 2027
- Status
- Under construction
- RERA number
- P51800033540
- Developer
- Vaibhav Laxmi Builders
- Towers
- 3
- Storeys
- 23
Vikhroli East, Mumbai · Vaibhav Laxmi Builders
₹83 L – ₹1.4 Cr
1 BHK 2 BHK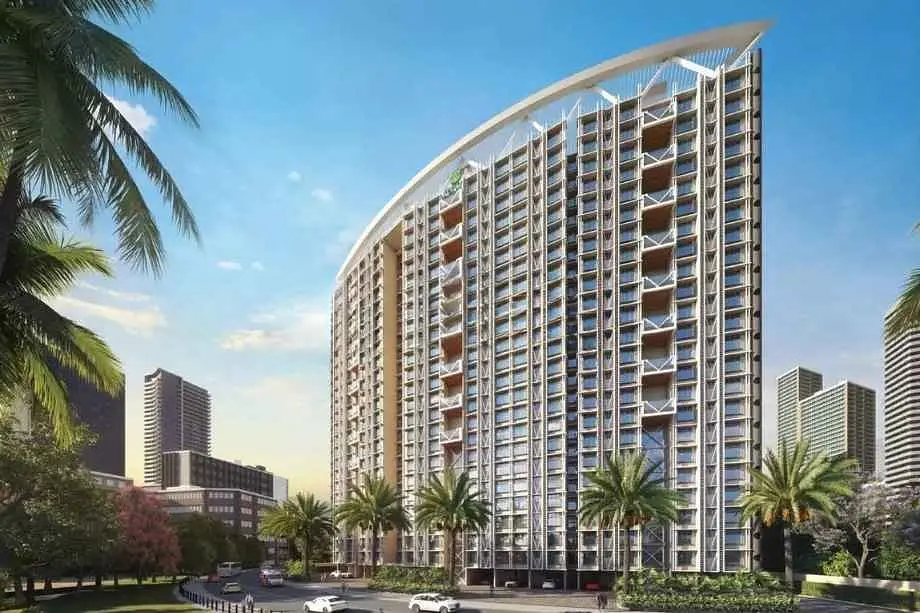
The project
About Vaibhavlaxmi Central Park
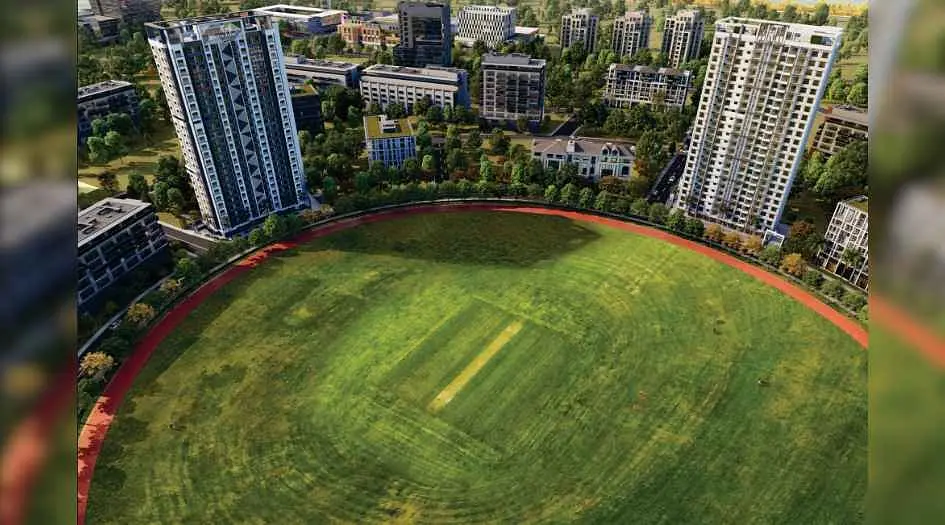
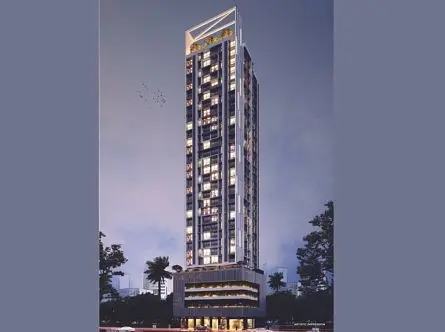
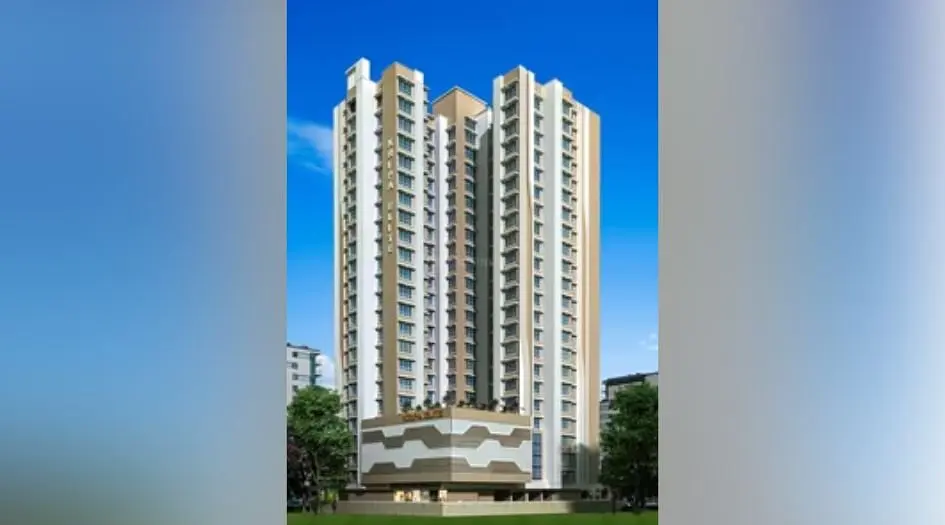
Vaibhav Laxmi Central Park, located in the bustling locality of Vikhroli East, is a prestigious residential development by Vaibhav Laxmi Builders. This thoughtfully designed project features three 23-storey towers, offering a total of 316 premium 1 BHK and 2 BHK apartments. The homes, with spacious carpet areas ranging from 385 sq. ft. for 1 BHK to 637 sq. ft. for 2 BHK, are designed to provide residents with ample living space and modern comfort. The apartments come with high-quality specifications, including stainless steel sinks, gas pipelines, exhaust fans, vitrified tiles, laminated flush doors, designer main doors with brass/SS fittings, and concealed plumbing and wiring, ensuring a blend of durability and elegance.
Priced between ₹83 Lacs to ₹1.4 Cr, Vaibhav Laxmi Central Park offers exceptional value for money considering its location and amenities. The project’s focus on sustainability is evident through features like EV charging stations, rainwater harvesting, water conservation systems, and an eco-friendly design. In addition to its environmentally conscious features, the development offers an array of lifestyle amenities designed to enhance the quality of life for its residents. These include a fully equipped gymnasium, jogging track, children’s play area, party lawn, amphitheater, cricket pitch, barbecue area, and a skating rink. The presence of high-speed elevators, power backup, 24x7 CCTV surveillance, and video door security ensures safety and convenience at all times. The development also offers ample parking spaces with both closed and open car parking options.
The location of Vaibhav Laxmi Central Park adds to its appeal. Situated just 1.7 km from Vikhroli Railway Station, it provides easy access to major transportation hubs and business districts. The project is also well-connected to key areas like Powai (7.4 km), Andheri (11.5 km), and R City Mall (6.7 km), making it an ideal choice for both work and leisure. Its proximity to upcoming infrastructure developments, such as the Jogeshwari-Vikhroli Link Road, enhances accessibility to other parts of Mumbai, ensuring residents can enjoy quick travel times to important locations. With its blend of tranquil surroundings and urban convenience, this project offers the perfect balance of comfort, luxury, and connectivity.
Vaibhav Laxmi Central Park is designed for families and professionals seeking a modern, comfortable living experience in Mumbai. The thoughtfully crafted interiors, spacious layouts, and comprehensive amenities create an exceptional lifestyle, while the strategic location offers the convenience of being close to schools, hospitals, malls, and key business districts. Positive reviews from residents highlight the project’s spacious homes, comprehensive amenities, and its peaceful yet well-connected environment, making it a highly recommended choice for those looking to invest in a high-quality residential property in Mumbai. The project is currently open for buying, selling, and renting, offering a unique opportunity to experience a premium lifestyle. For more details on the floor plans, price sheets, availability, and customer reviews, feel free to contact us or visit our sales office.
Layouts and prices
Floor plans
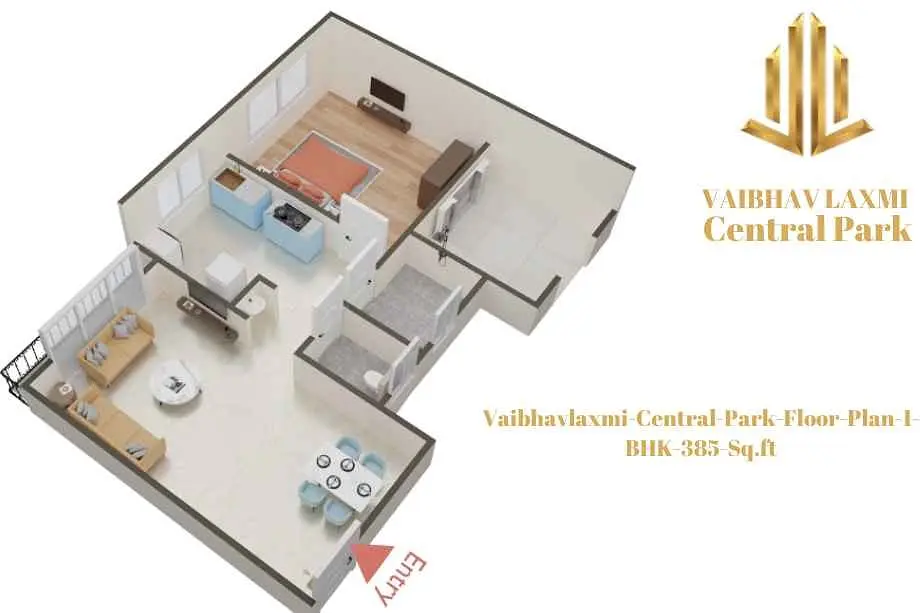
1 BHK
385 sq ft carpet area
₹83 L
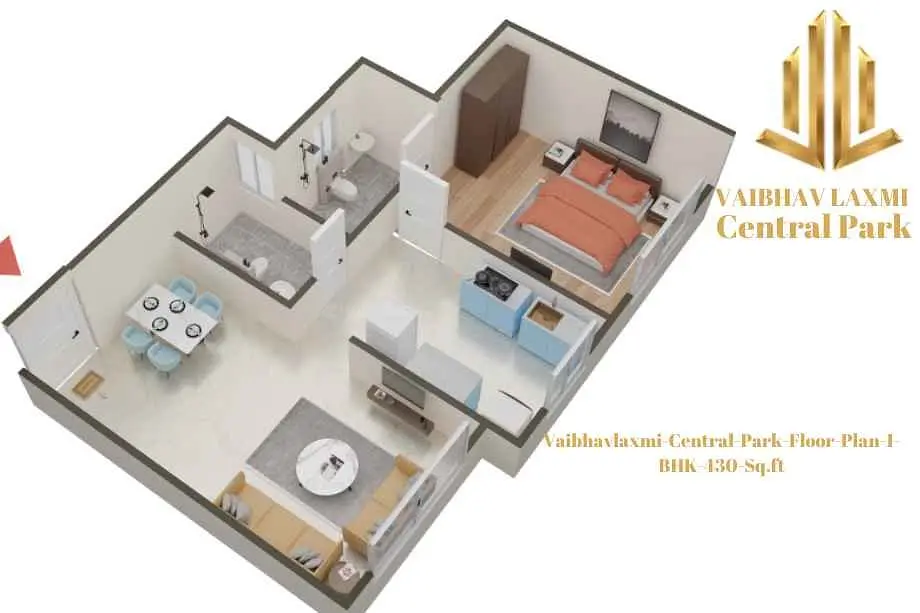
1 BHK
430 sq ft carpet area
₹94.6 L
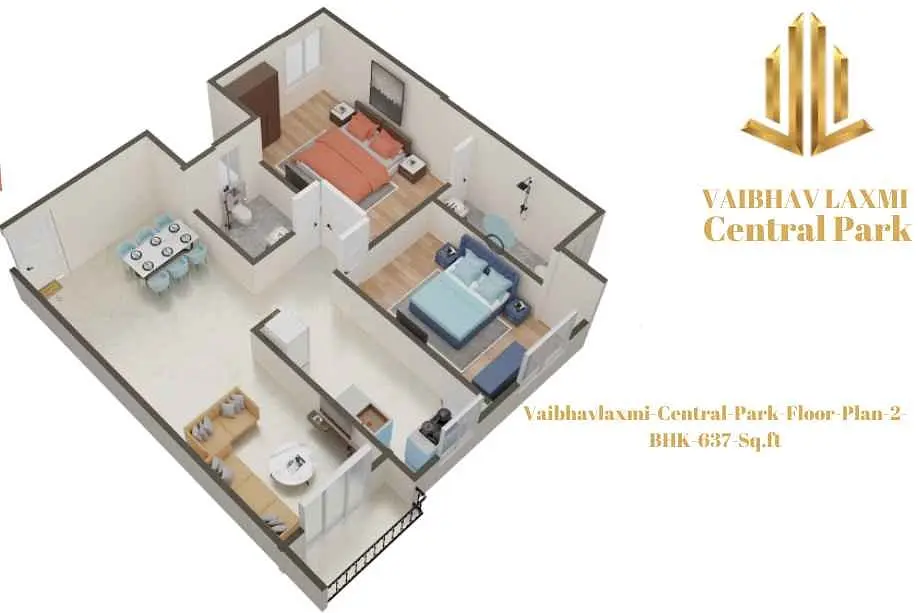
2 BHK
637 sq ft carpet area
₹1.4 Cr
See the spaces
Project gallery
Personal guidance
Interested? Let us call you
Share a few details and a local advisor will get in touch.
Everyday comfort
Amenities
- 24/7 CCTV Surveillance & Security
- Automated Robotic Car Park
- Children Play Area
- Dedicated Yoga Area
- Earthquake Resistant Structure
- Efficient Entry and Exits
- Grand Entrance Lobby
- Gymnasium
- Indoor Games
- Landscape Garden
Materials and finishes
Specifications
- Features
-
- Anti-skid tiles adorn the Balcony and Toilets
- Elegant Building Entrance Gate
- Exhaust Fan Provision Granite Kitchen platform
- Exquisite Branded CP Fittings and Sanitary Ware in the Toilets
- Luxurious Vitrified Tiles grace the Living/Dining area, Master Bedroom
- Oil-bonded distemper walls
Watch before you visit
Project videos
Vaibhavlaxmi Central Park Walkthrough Video
A walkthrough video for the project Vaibhavlaxmi Central Park.
Neighbourhood
Location
Vikhroli East, Mumbai, India
Vikhroli East, Mumbai, India
Around the neighbourhood
Location advantages
Connectivity
- Bandra Bus station — 4 mins
Education
- Udayachal High School — 2.4 Km
Healthcare
- Shushrusha Hospital — 900 m
Nearby places
- Renaissance Convention Centre — 10.2 Km
Before you decide
Frequently asked questions
What is the carpet area of the apartments in Vaibhavlaxmi Central Park?
The carpet area for 1 BHK apartment is 385 Sqft and 430 Sqft, while the 2 BHK apartments have a carpet area of 637 Sqft.
Is the project RERA registered?
Yes, Vaibhavlaxmi Central Park is RERA registered with RERA No: P51800033540, ensuring transparency and adherence to real estate regulations.
What makes Vaibhavlaxmi Central Park an environmentally friendly project?
The project features water conservation systems, rainwater harvesting, and an environmentally sensitive design aimed at sustainability and reducing the environmental impact.
.jpg)