Kalpataru Summit
- Price range
- ₹1.98 Cr – ₹3.97 Cr
- Configurations
- Office Spaces, Offices
- Carpet area
- 464 sq ft – 973 sq ft
- Possession
- September 2026
- Status
- Under construction
- RERA number
- P51800033272
- Developer
- Kalpataru Group
- Towers
- 1
- Storeys
- 24
Mulund West, Mumbai · Kalpataru Group
₹1.98 Cr – ₹3.97 Cr
Office Spaces Offices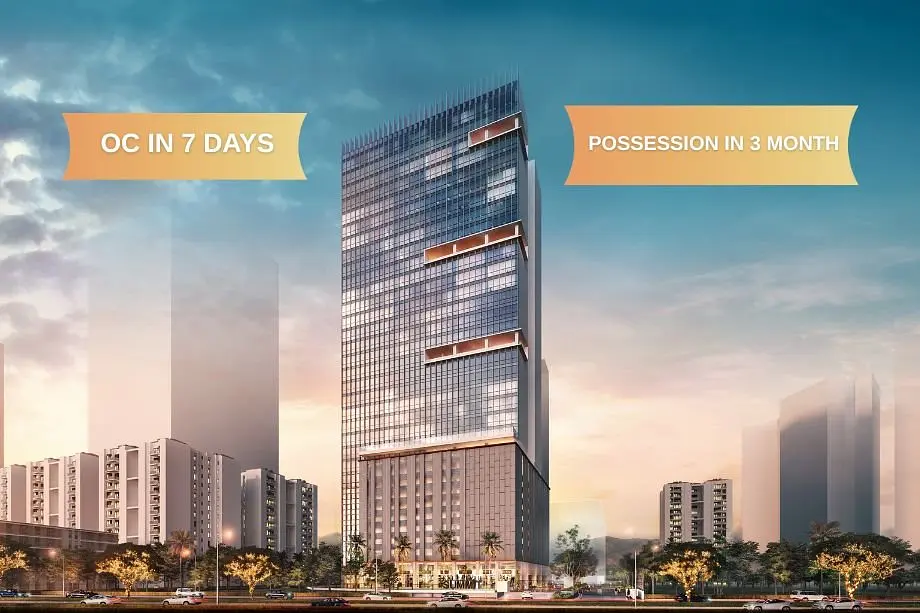
The project
About Kalpataru Summit
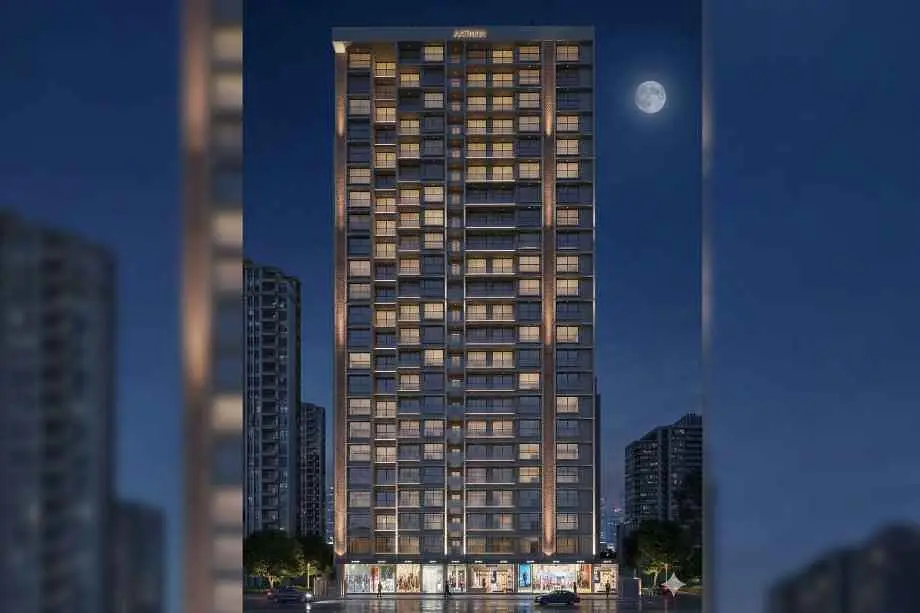
Kalpataru Summit Mulund LBS Road is a Project by Kalpataru Group situated in the most premium location of Mulund West, LBS Road, Opp Friends’ Academy School with the availability of Boutique Commercial Office Spaces & Retail Shops. Also Get Floor Plan Price Sheet, RERA, Images, Location, Address, Specifications, Amenities, Possession Timeline, and Construction Updates OC In 2 Month.
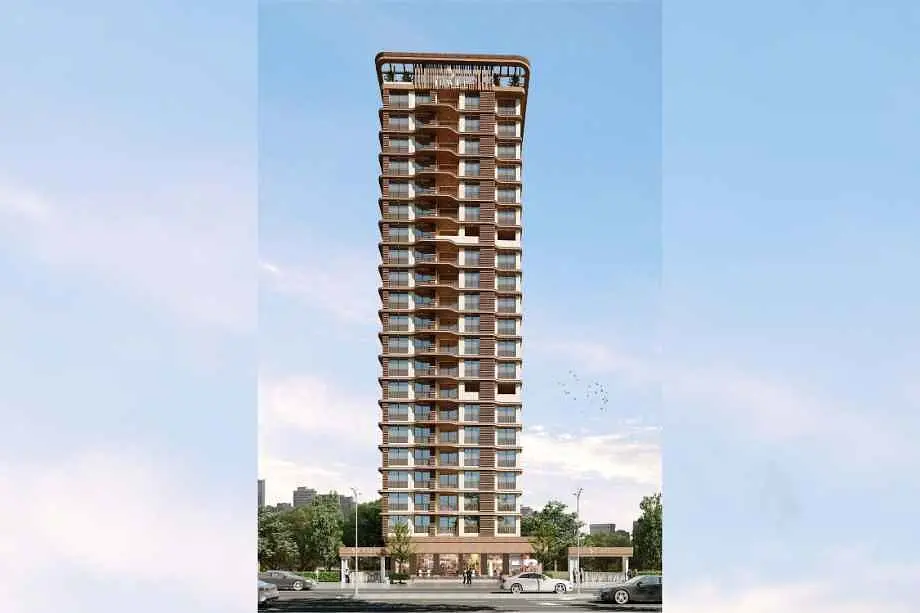
Kalpataru Mulund Property is an exclusive tower of 24 storeys – with Ample Car Park Space and Apex & Pinnacle Offices. Kalpataru Summit LBS Road Project features Amenities Advanced firefighting system equipped with a sprinkler system in designated common areas and inside individual office / retail areas as per CFO requirement, Transfer elevators between parking levels and main entrance lobby to segregate access through the main lobby, CCTV surveillance in designated common areas, Access control through visitor management system equipped with turnstile on the ground floor, PFID controlled boom barriers at the main gate and parking ramp, Fire alarm system provided in offices/ retail and common areas, Fire drencher system in the entire building, Applied for IGBC registration under the new building, Elegant glass facade for the building, Double height air-conditioned main lobby with imported marble flooring, Elevators with Auto Rescue Device, Elevator and common lobbies finished with vitrified tile flooring, Elevator lobby dado finished with vitrified tile and granite, Exclusive pocket terraces for selected offices, Dedicated toilet on each office floor for the differently abled, Landscaped plaza in front of retail shops, 100% DG power back-up, Facade cleaning system, Drivers' room and toilet in a common area, Public address system in designated common areas, Electric supply with individual meter provided for each office/shop, Energy Efficient LED lighting in designated common areas 8 garden, Provision for outdoor unit of AC, Solar photovoltaic system at the terrace.
Kalpataru Summit Mulund Project is Well Connected to Road connectivity - Eastern Express Highway (EEH) - 11 mins, Mulund Airoli Road - 16 mins, Rail Connectivity - Nahur Station - 10 Mins, Mulund Station - 15 Mins, Upcoming Infrastructure - GMLR Road connecting to WEH - 5 mins, Upcoming metro line 4 station - 5 mins, Recreation - Johnson & Johnson Garden - 3 min, Indira Gandhi Sports Club - 6 min, Lion's Sports Club - 7 min, Mulund Gymkhana -14 min, Shopping - D Mart - 5 min, R Galleria - 8 min, R-Mall - 9 min, Social Infrastructure A well-established social infrastructure with recreational avenues, restaurants & cafés, hospitals, etc. in the vicinity and Possession in 6 Month.
Kalpataru Summit Project is close by Runwal The Sanctuary, Sheth Montana, Oberoi Eterna and Enigma, Avior Corporate Park, O2 Business Commercial Park, Piramal Revanta Tower 1, Atmosphere 02 Tower G, L & T Rejuve 360 Tower A, Kalpataru Elitus.
Kalpataru Group has many ongoing and completed projects Kalpataru Elegante, Kalpataru Elitus, Kalpataru Vista, Kalpataru Magnus, Kalpataru Serenity Pune, Kalpataru Parkcity, Kalpataru Solitaire, Kalpataru Jade Residences Pune, Kalpataru Avana, Kalpataru sparkle, Kalpataru Yashodhan, Kalpataru Pinnacle, Kalpataru Sparkle, Kalpataru Aura, Kalpataru sunrise, Kalpataru Woodsville, Kalpataru Crest, Kalpataru Immensa.
Layouts and prices
Floor plans
Office Spaces
464 sq ft carpet area
₹1.98 Cr
Offices
771 sq ft carpet area
₹3.18 Cr
Offices
797 sq ft carpet area
₹3.28 Cr
Offices
973 sq ft carpet area
₹3.97 Cr
See the spaces
Project gallery
Personal guidance
Interested? Let us call you
Share a few details and a local advisor will get in touch.
Everyday comfort
Amenities
- Indoor Games Room
- jogging track
- Landscaped Garden
- Swimming Pool
- Children Play Area
- Senior citizen area
- Yoga Lawn
- Party Lounge
Materials and finishes
Specifications
- Features
-
- Vitrified Tiles for Living, Dining, Kitchen & Bedrooms
- Kitchen platform with SS sink & Drain board
- Vitrified Tile Dado 2'0" high above Kitchen platform
- Anti-skid tiles in the Balcony
- Wash Basin Counters
Watch before you visit
Project videos
Kalpataru Summit Walkthrough Video
A walkthrough video for the project Kalpataru Summit.
Neighbourhood
Location
LBS Road, Mulund West, India
LBS Road, Mulund West, India
Around the neighbourhood
Location advantages
Connectivity
- Mulund Airoli Road — 0.8
Education
- St. Mary’s Convent High School — 0.65
Healthcare
- Fortis Hospital — 1.8
Nearby places
- Indira Gandhi Sports Club — 6 min
Before you decide
Frequently asked questions
What types of carpet are available at Kalpataru Summit Mulund west?
Kalpataru Summit offers Apex/Pinnacle Office ranging from Carpet 454 to973 Sqft
What is the location advantage of Kalpataru Summit, Mulund west.
Located Near by Eastern Express Highway (EEH) - 11 mins, Mulund Airoli Road - 16 mins, Rail Connectivity - Nahur Station - 10 Mins, Mulund Station - 15 Mins, Upcoming Infrastructure - GMLR Road connecting to WEH - 5 mins, Upcoming metro line 4 station - 5 mins, Recreation - Johnson & Johnson Garden - 3 min, Indira Gandhi Sports Club - 6 min, Lion's Sports Club - 7 min, Mulund Gymkhana -14 min, Shopping - D Mart - 5 min, R Galleria - 8 min, R-Mall - 9 min, Social Infrastructure A well-established social infrastructure with recreational avenues, restaurants & cafés, hospitals, etc. in the vicinity
Is Kalpataru Summit Mulund west a RERA-registered project?
Yes, Kalpataru Summit is an RERA-authorized project with MahaRERA number P51800033272
.jpg)