Dreams Empire
- Price range
- ₹1.03 Cr – ₹2.35 Cr
- Configurations
- 1 BHK, 2 BHK, 3 BHK
- Carpet area
- 486 sq ft – 877 sq ft
- Possession
- December 2027
- Status
- Under construction
- RERA number
- P51700051574
- Developer
- Dream Realtors
- Towers
- 1
- Storeys
- G+ 31
Naupada, Thane · Dream Realtors
₹1.03 Cr – ₹2.35 Cr
1 BHK 2 BHK 3 BHK.jpg)
The project
About Dreams Empire
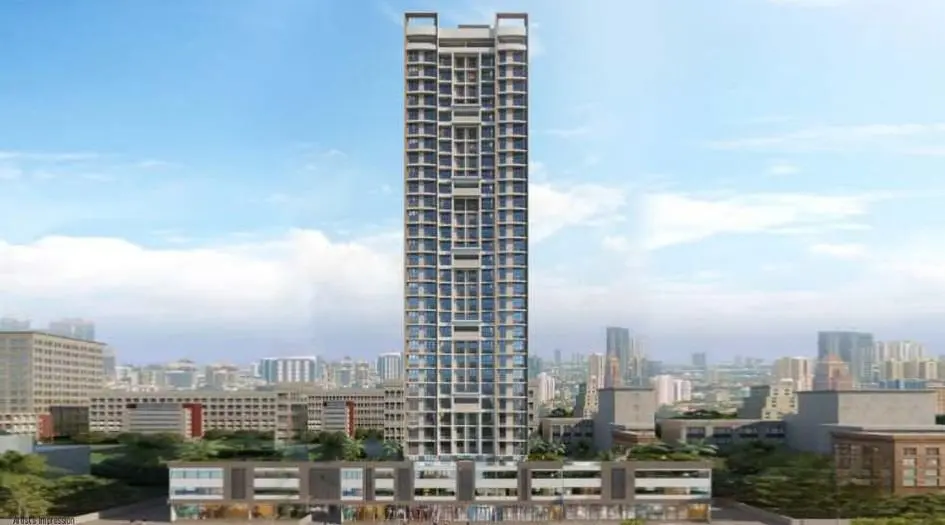
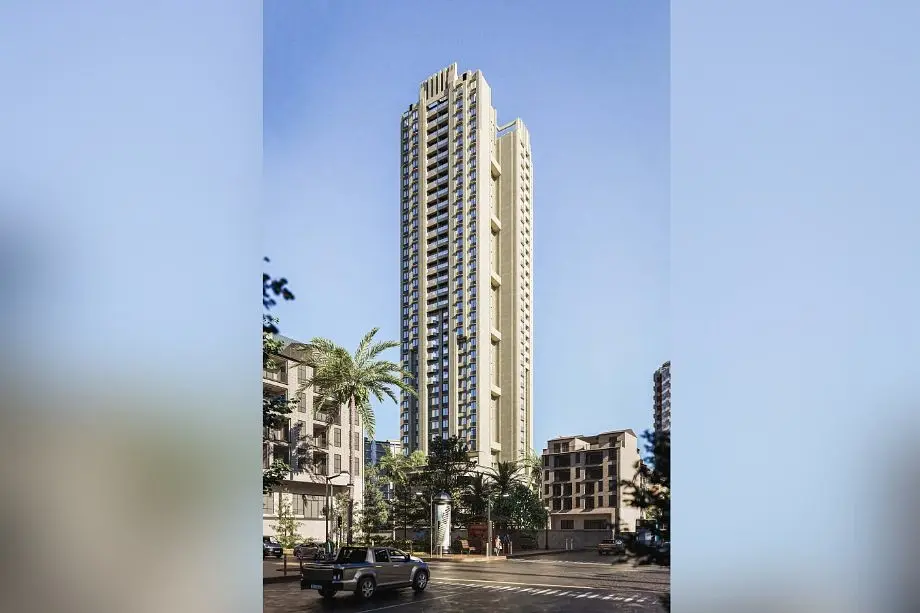
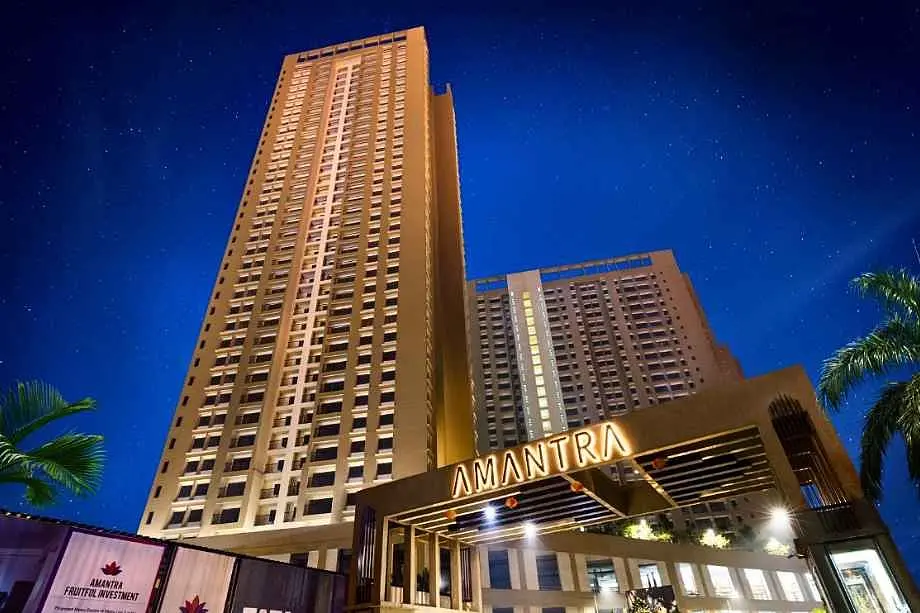
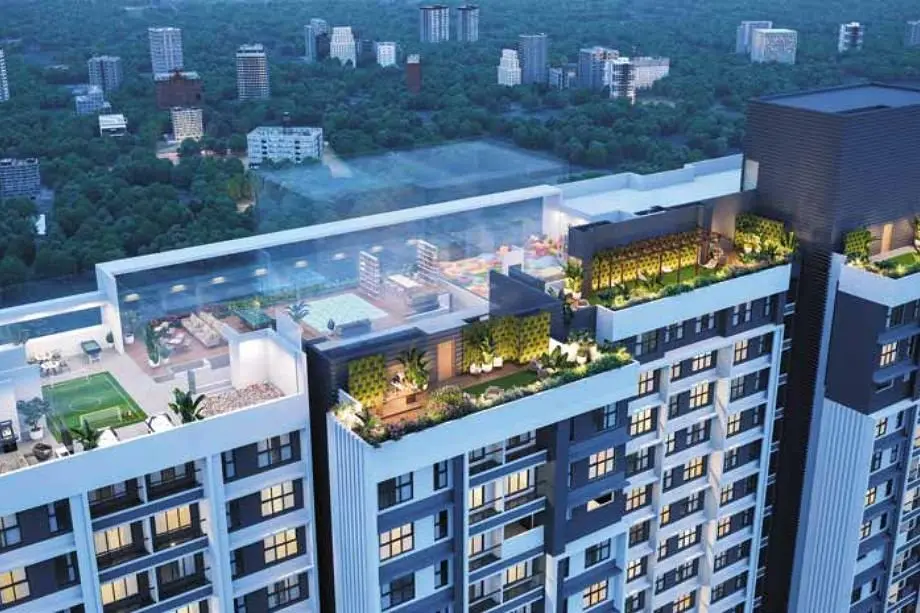
Dreams Empire, located in the prime area of Thane West, Mumbai, is a prestigious project by Dream Empire. Situated beside Gurudwara, Bhaskar Colony, it offers 2 & 3 BHK flats, along with the option of Jodi Apartments. The development features a G+31-storey exclusive tower and comes with detailed information on floor plans, price sheets, RERA ID, construction status, possession timelines, reviews, and more. The project is well-equipped with premium amenities such as a Gym, Health Club, Yoga Room, Meditation Room, Plunge Pool, Kids Play Area, Roof Garden, Multipurpose Space, a Rooftop Grill and Kitchen Space, and a Stargazing Deck.
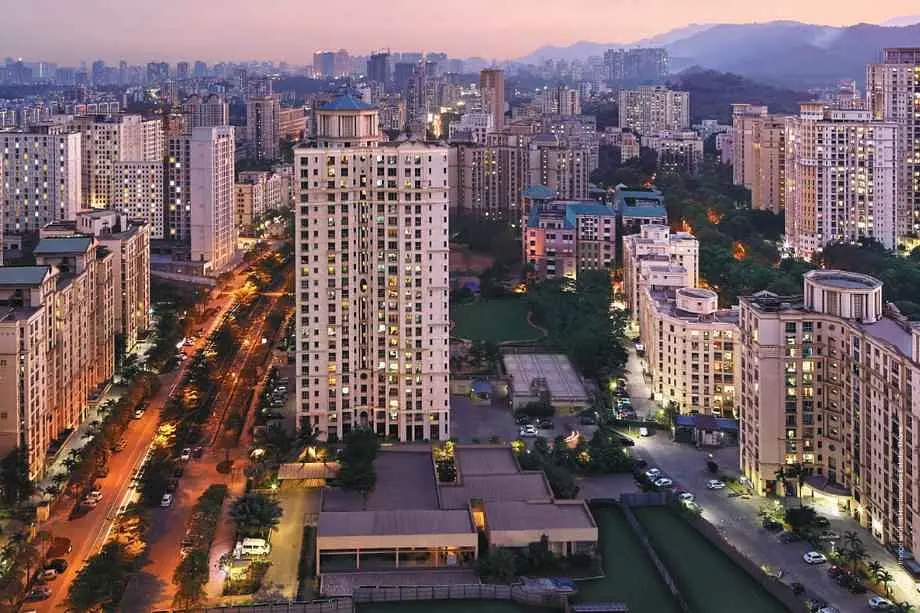
Dreams Empire enjoys exceptional connectivity to key locations in Thane West, including Marathon Chowk Metro Station (170 meters), Eastern Express Highway (200 meters), Teen Hath Naka Junction (300 meters), Thane Railway Station (500 meters), and prominent malls such as Eternity Mall (300 meters), Korum Mall (2 km), and Viviana Mall (3 km). Nearby healthcare facilities include Horizon Hospital (200 meters), Dr. Godbole’s Heart Care Hospital (200 meters), and Jupiter Hospital (3 km). Additionally, educational institutions like Saraswati School (20 meters), Billabong International School (3.1 km), and Sulochana Devi Singhania School (2.9 km) are close by.
The project’s proximity to major transportation hubs like Wagle IT Hub (1 km), New Thane Railway Station (500 meters), Thane Borivali Tunnel (4 km), and Navi Mumbai International Airport (20-25 km) further enhances its connectivity. Other local landmarks include Gaondevi Mandir (700 meters) and various ongoing, upcoming, and completed projects by Dream Realtors, such as Giriraj Dreams, Dream Arcade, and Ashutosh Heights in Thane West.
Dreams Empire offers the perfect blend of modern living, convenience, and connectivity, making it an ideal choice for homebuyers in Thane West.
Layouts and prices
Floor plans
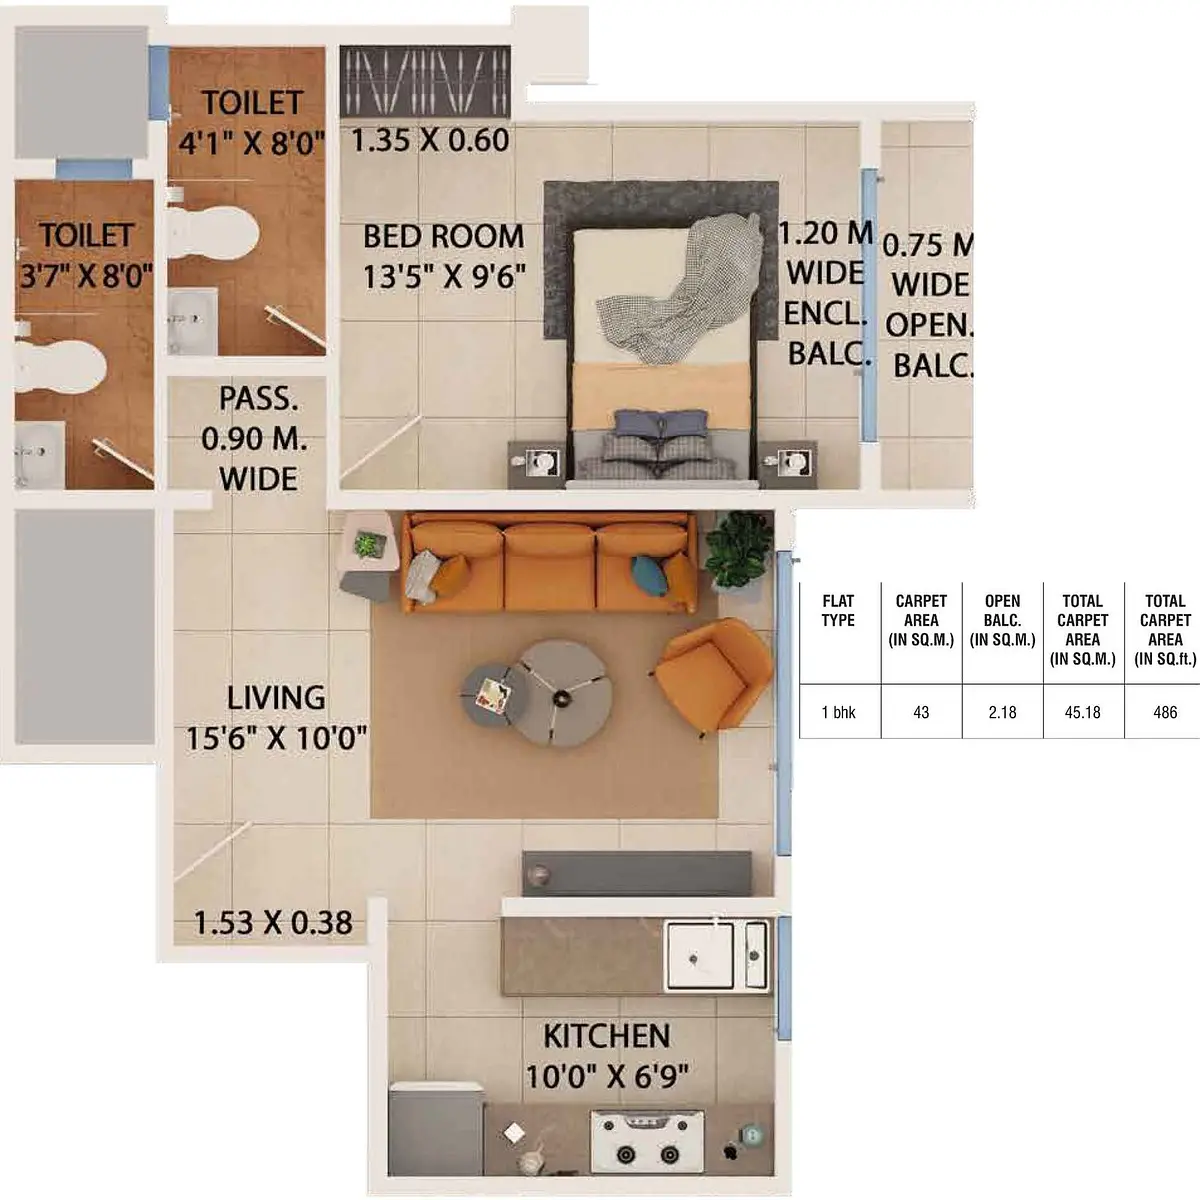
1 BHK
486 sq ft carpet area
₹1.03 Cr
See the spaces
Project gallery
Personal guidance
Interested? Let us call you
Share a few details and a local advisor will get in touch.
Everyday comfort
Amenities
- Automated Robotic Car Park
- Children Play Area
- Earthquake Resistant Structure
- Efficient Entry and Exits
- Grand Entrance Lobby
- Gymnasium
Materials and finishes
Specifications
- Features
-
- Anti-skid tiles adorn the Balcony and Toilets
- Elegant Building Entrance Gate
- Exquisite Branded CP Fittings and Sanitary Ware in the Toilets
- Luxurious Vitrified Tiles grace the Living/Dining area, Master Bedroom
- Exhaust Fan Provision Granite Kitchen platform
Watch before you visit
Project videos
Dreams Empire Walkthrough Video
A walkthrough video for the project Dreams Empire.
Neighbourhood
Location
Naupada, Thane West, India
Naupada, Thane West, India
Around the neighbourhood
Location advantages
Connectivity
- Thane Club — 0.5 Km
Before you decide
Frequently asked questions
What is Dreams Empire and where is it located?
Dreams Empire is an under-construction residential project by Dream Infra, located in Thane West. The project, spread over 0.33 acres, offers a range of apartment sizes and is set to be completed by July 2027.
What types of apartments are available at Dreams Empire?
Dreams Empire offers a variety of apartment configurations including 1 RK, 1 BHK, 1.5 BHK, 2 BHK, 2.5 BHK, and 3 BHK units. The sizes of the apartments range from 383 to 877 sq.ft.