Sanghvi Morya
- Price range
- ₹3.37 Cr – ₹4.99 Cr
- Configurations
- 2 BHK, 3 BHK
- Carpet area
- 613 sq ft – 907 sq ft
- Possession
- December 2030
- Status
- Under construction
- RERA number
- Coming Soon
- Developer
- Sanghvi Group
- Towers
- 1
- Storeys
- G+22 Storeys
Dadar West, Mumbai · Sanghvi Group
₹3.37 Cr – ₹4.99 Cr
2 BHK 3 BHK
The project
About Sanghvi Morya
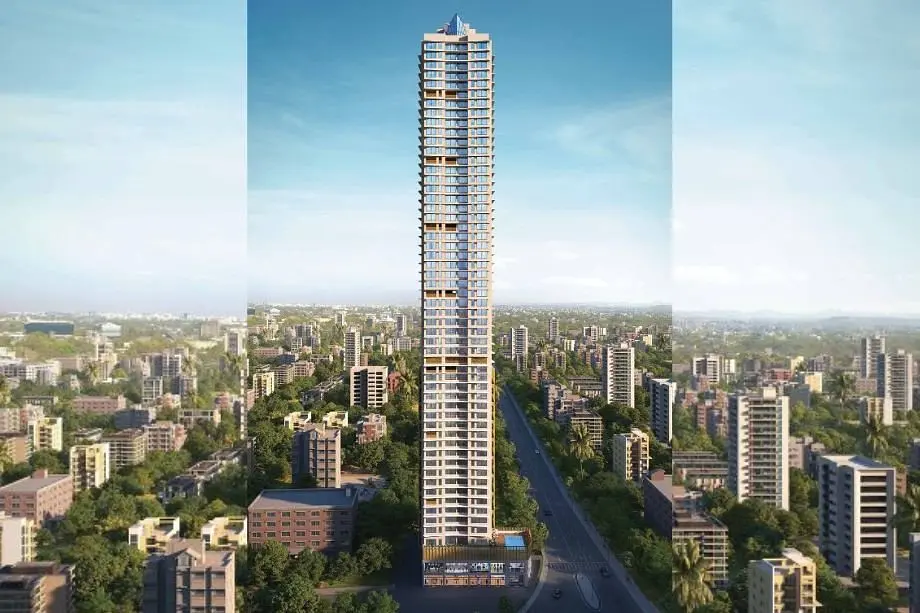
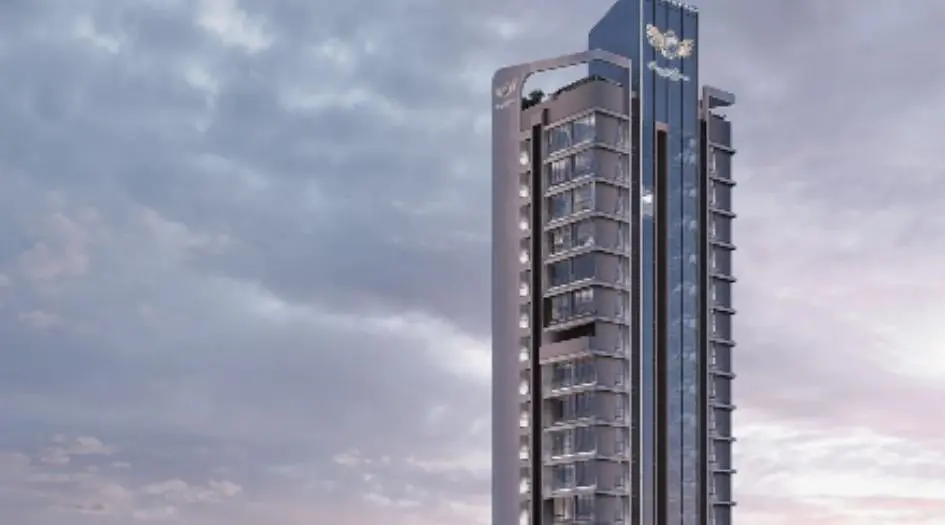
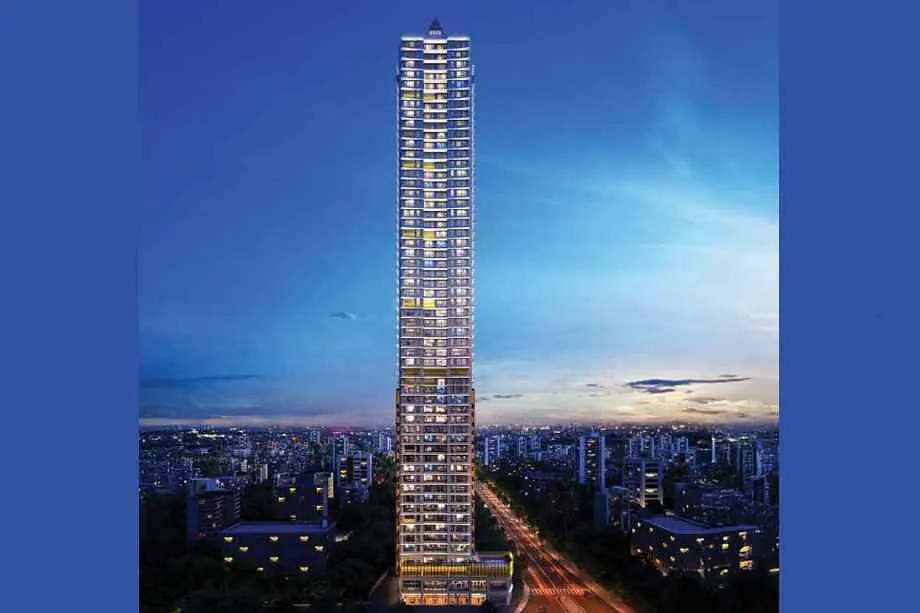
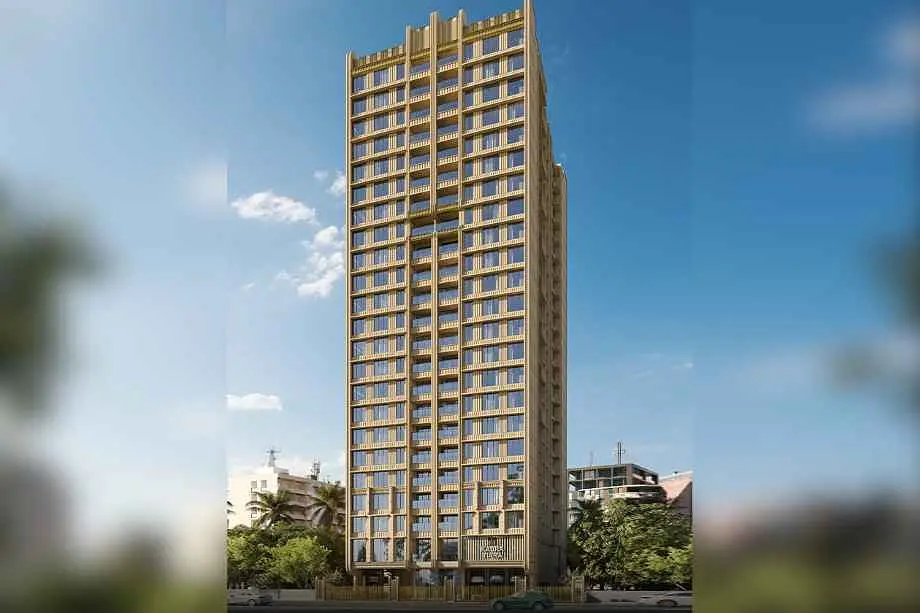
Sanghvi Morya Shivaji Park, Dadar West, is a underconstruction residential project by Sanghvi Realty situated in the premium location of Shivaji Park, Dadar West
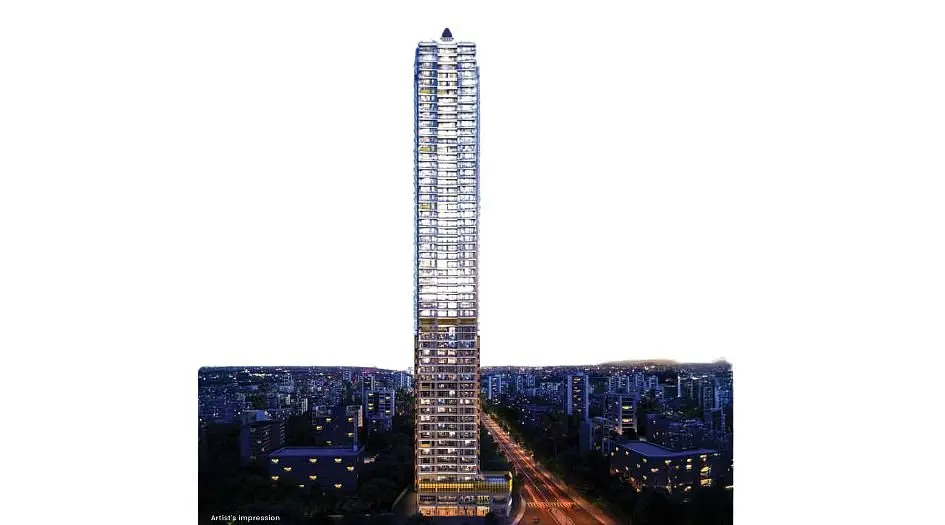
Sanghvi MOrya Dadar West offering 2 & 3 BHK flats with the availability of Jodi Apartments. Also get Floor Plan, Price Sheets, RERA ID, Reviews, Possession Timeline, Construction Status, Location Advantages, Address, E-Brochures, Walkthrough Videos, Amenities, and Specifications. Sanghvi Morya Shivaji Park has a Iconic tower with G+22 Storeys.
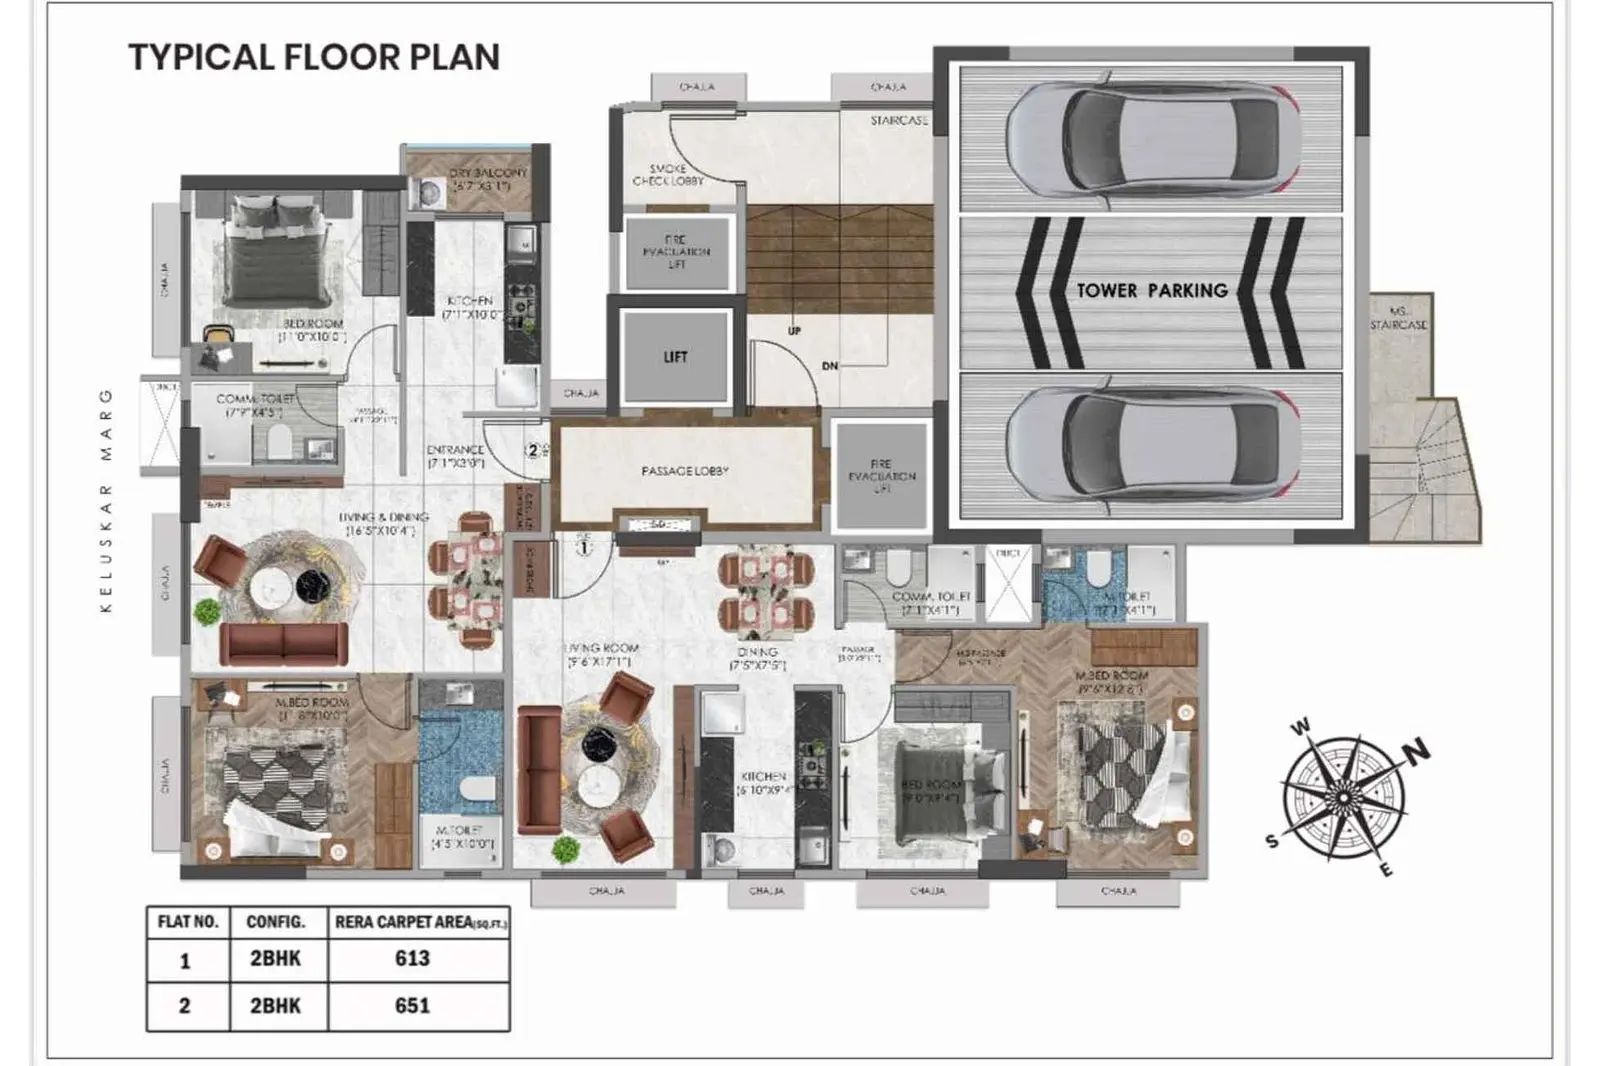
Sanghvi Morya Shivaji Park has 2 & 3 BHK configurations with carpet area of 2 BHK with carpet area of 613 – 651 sq.ft, and Prices are ₹ 3.37 Cr* - ₹ 3.58 Cr*. 3 BHK with carpet area about 907 sq. ft, and Prices starts are ₹ 4.99 Cr*. Sanghvi Morya mahaRERA No. It's coming soon.
Sanghvi Morya Dadar West has an Excellent Connectivity like, Dadar Metro – 5 mins, Dadar, Western Railway Station - 1.6 km, Phoenix Palladium - 5.3 km, Gleneagles Hospital - 4.6 km, Shree Siddhivinayak Temple - 2.7 km, L.K Waghji Mumbai Public School - 4.2 km, Shivaji Park – 1 min, Shiv Sena Bhavan – 1 min.
Sanghvi Morya Experience Centre Address - Shivaji Park, Dadar West, Mumbai - 400028.
Sanghvi Morya Shivaji Park has Handpicked Amenities like, Clubhouse & Multipurpose Hall, Kids’ Zone, Jogging Track, Meditation Area, Pool, Sky Deck, Pergola Lounge, Gazebo, BBQ Deck, 24×7 CCTV, Power Backup, Reserved Parking and Steam Room, Fitness Studio, Indoor Games.
Layouts and prices
Floor plans
2 BHK
613 sq ft carpet area
₹3.37 Cr
3 BHK
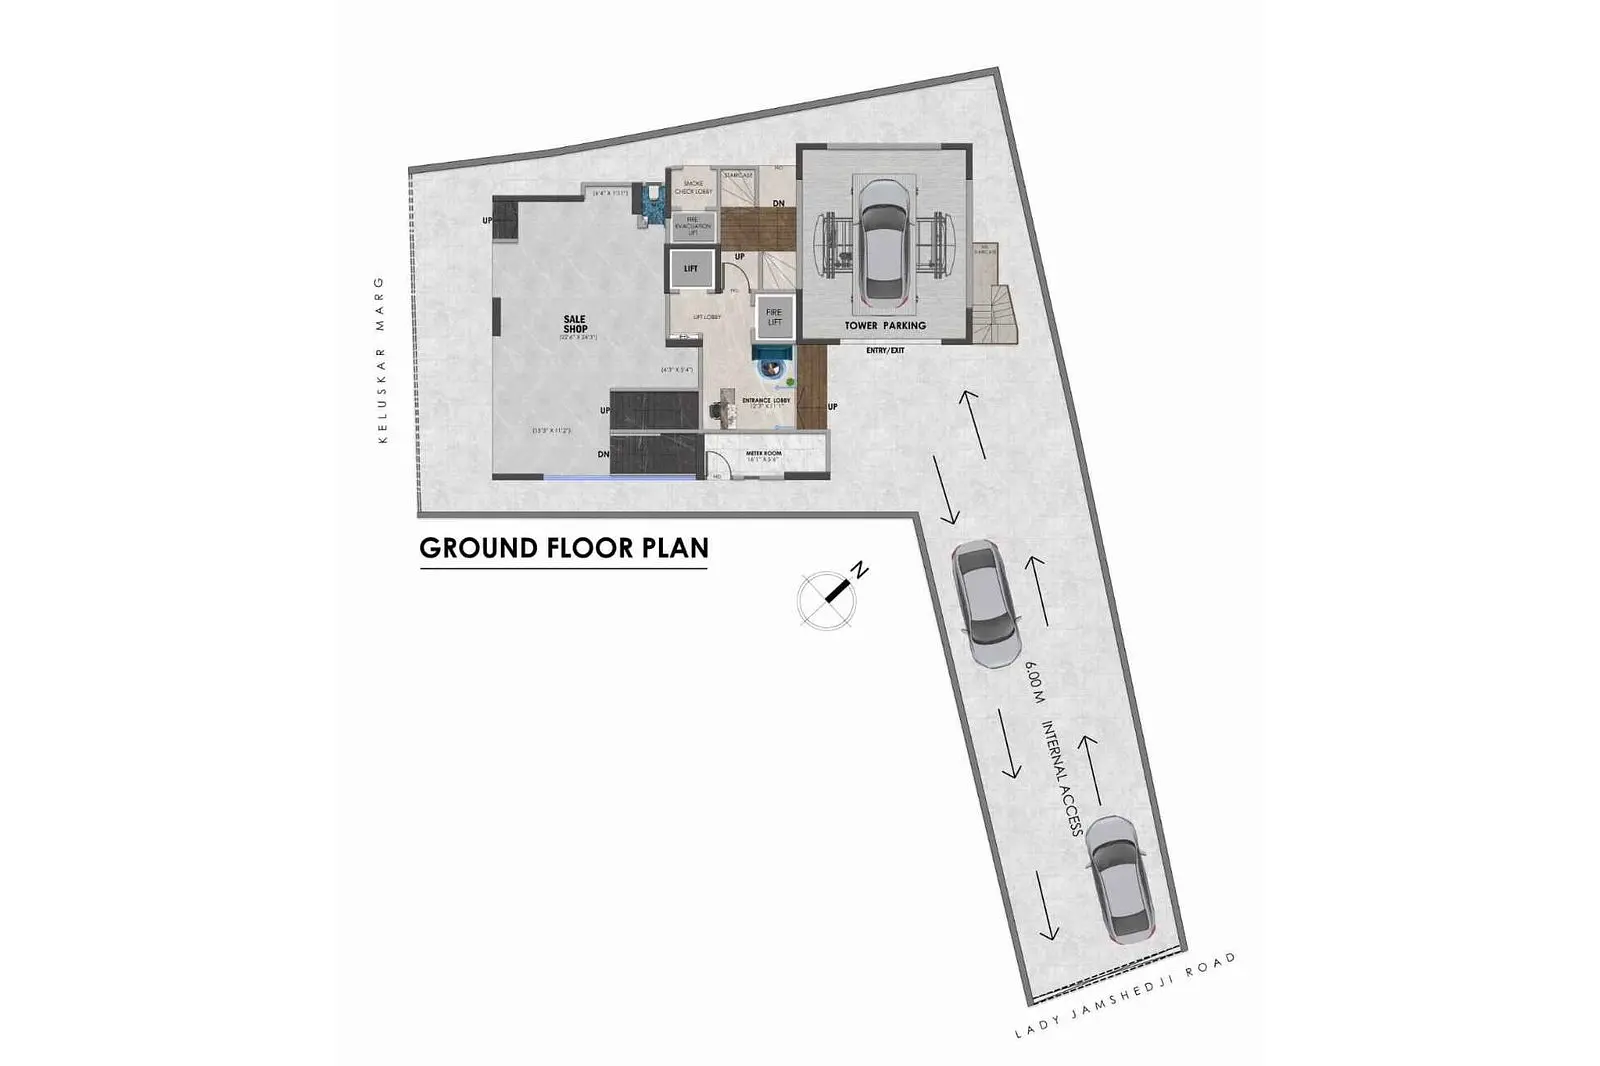
907 sq ft carpet area
₹4.99 Cr
See the spaces
Project gallery
Personal guidance
Interested? Let us call you
Share a few details and a local advisor will get in touch.
Everyday comfort
Amenities
- 24/7 Security with CCTV
- BBQ Deck
- Gazebo
- Power Backup
- Indoor Game
- clubhouse with multipurpose hall
- Jogging track
- Swimming Pool
- Lounge
- steam room
- Fitness center
Materials and finishes
Specifications
- Features
-
- Advanced electrical provisions
- Modular kitchen setups
- Additional features like maximum natural light and ventilation, premium acrylic paint, automatic high-speed elevators, Vastu compliant flats, 24x7 water supply, and piped gas connection
Watch before you visit
Project videos
Sanghvi Morya Walkthrough Video
A walkthrough video for the project Sanghvi Morya.
Neighbourhood
Location
Shivaji Park, Dadar West, Mumbai - 400028.
Shivaji Park, Dadar West, Mumbai - 400028.
Around the neighbourhood
Location advantages
Connectivity
- Dadar Western Railway Station — 1.6 km
Education
- L.K Waghji, Mumbai Public School — 4.2 km
Healthcare
- Gleneagles Hospital — 4.6 km
Nearby places
- Shree Siddhivinayak Temple — 2.7 km
Before you decide
Frequently asked questions
Who is the developer of Sanghvi Morya?
Sanghvi Morya is developed by Sanghvi Realty, a well-known Mumbai-based real estate developer recognized for delivering premium residential projects.
What is the configuration available at Sanghvi Morya?
Sanghvi Morya offers spacious 2 BHK and 3 BHK apartments, thoughtfully designed for modern urban living in a prime Mumbai location.
What is the carpet area of 2 BHK flats in Sanghvi Morya?
The 2 BHK apartments at Sanghvi Morya have a carpet area ranging from 613 sq. ft. to 651 sq. ft., with prices starting at ₹3.37 Cr* - ₹ 3.58 Cr*.
What is the carpet area of 3 BHK flats in Sanghvi Morya?
The 3 BHK apartments feature a carpet area of 907 sq. ft., with prices starting from ₹ 4.99 Cr*.