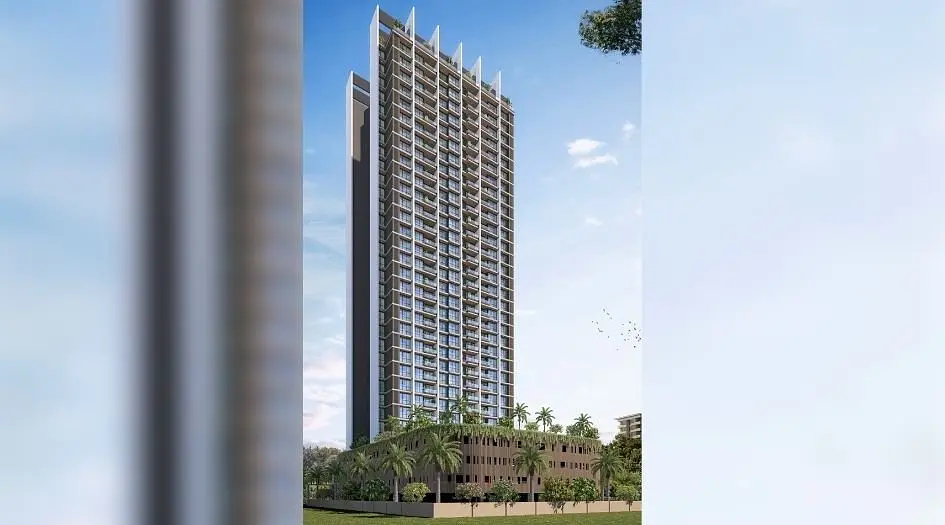
Tulsi Sahyadri
- Price range
- ₹1.36 Cr – ₹1.9 Cr
- Configurations
- 2 BHK, 3 BHK
- Carpet area
- 702 sq ft – 1012 sq ft
- Possession
- March 2025
- Status
- Ready to move
- RERA number
- P51700056125
- Developer
- Raj Group
- Towers
- 5
- Storeys
- 14
Panvel, Navi Mumbai · Raj Group
₹1.36 Cr – ₹1.9 Cr
2 BHK 3 BHK.jpg)
The project
About Tulsi Sahyadri
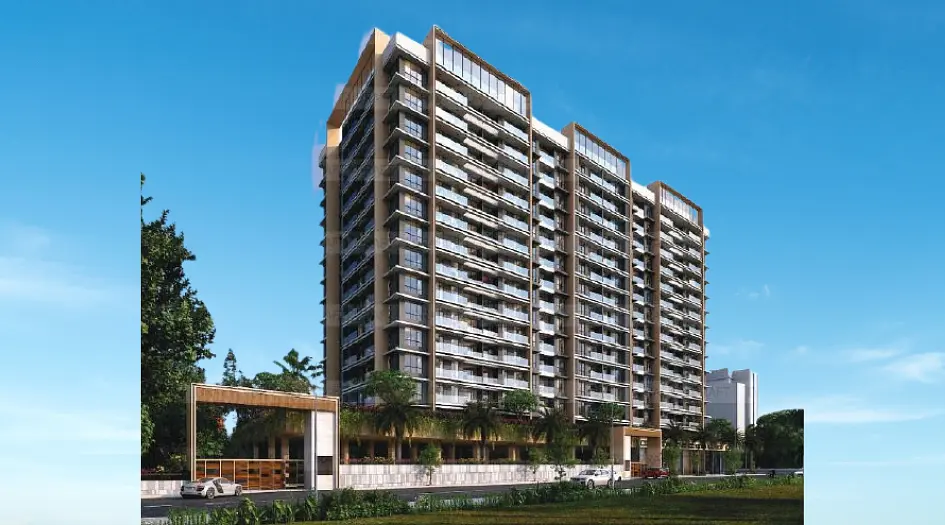
Tulsi Sahyadri, a premium project by Raj Group, is located in the prime area of Khanda Colony, Panvel, Mumbai. This development offers spacious 2 and 3 BHK flats along with detailed insights on floor plans, pricing, RERA ID, reviews, possession timeline, construction status, and amenities. The project comprises five 14-storey towers and features a wide range of amenities, including a swimming pool, gymnasium, party hall, multipurpose court, kids' play area, landscaped gardens, gazebos, and indoor games.
Strategically positioned, Tulsi Sahyadri boasts excellent connectivity: it is just 1.5 km from Khandeshwar Railway Station, 2.5 km from Panvel Railway Station, 15 minutes from Atal Setu, 10 minutes from Navi Mumbai International Airport, and 5 minutes from the Mumbai-Pune Expressway. The project address is Sector 14, Khanda Colony, Sector 13, Greater Khanda, Panvel, Navi Mumbai, Maharashtra 410206.
Layouts and prices
Floor plans
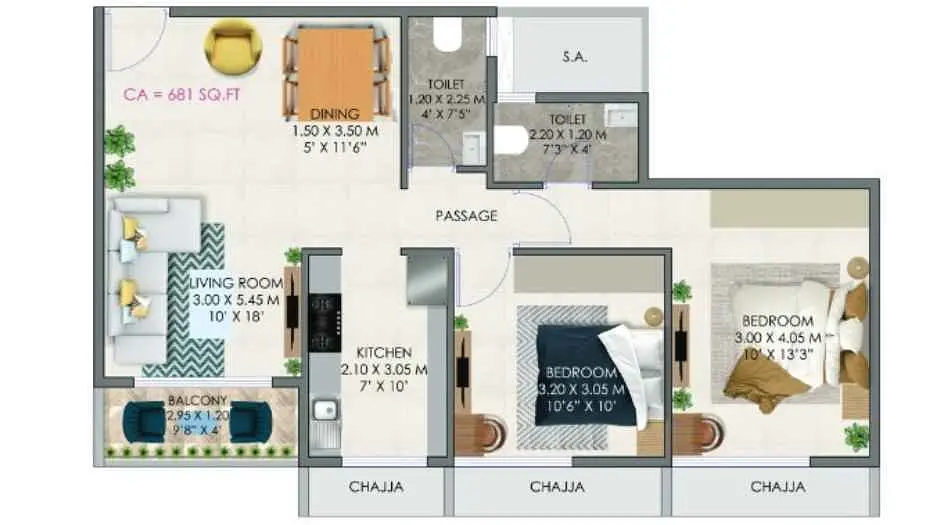
2 BHK
702 sq ft carpet area
₹1.36 Cr
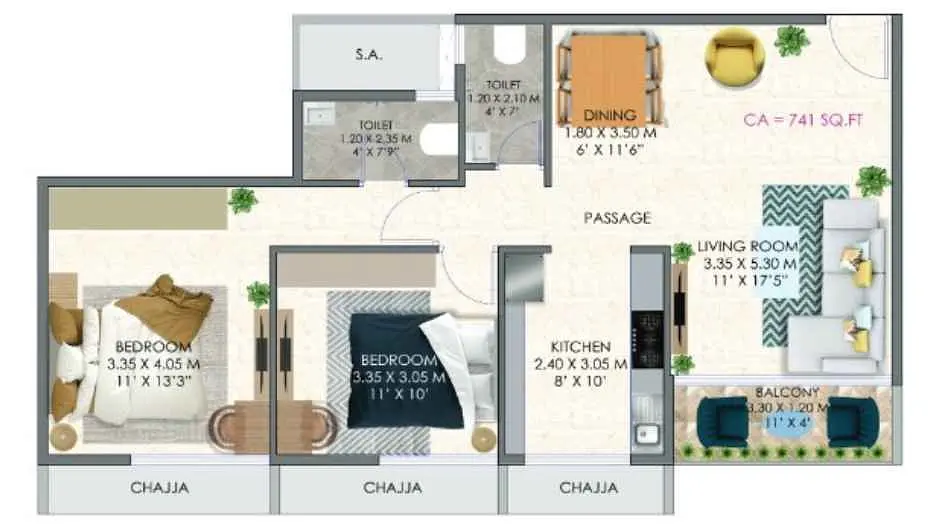
2 BHK
762 sq ft carpet area
₹1.46 Cr
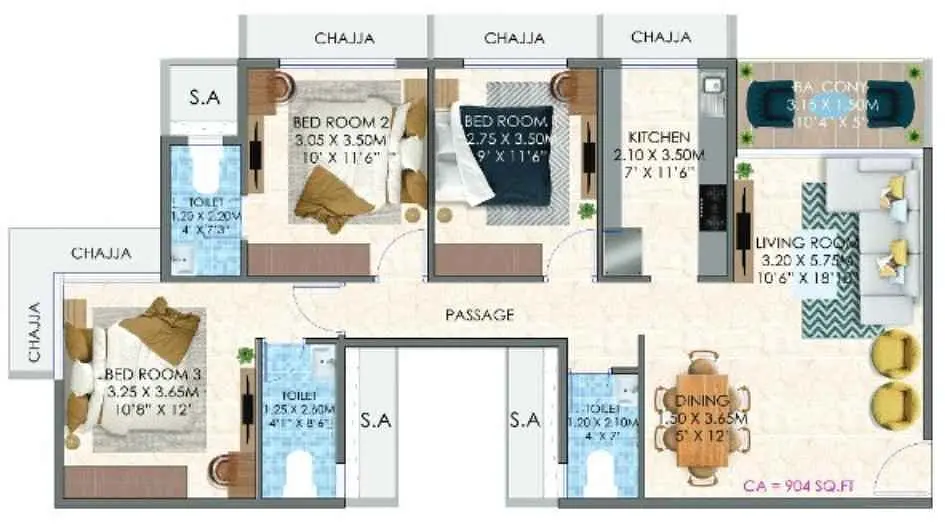
3 BHK
932 sq ft carpet area
₹1.78 Cr
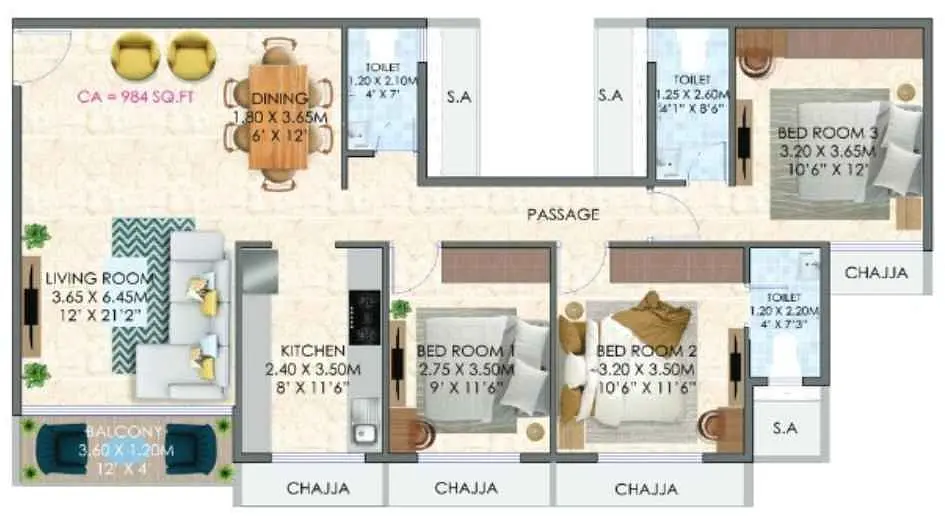
3 BHK
982 sq ft carpet area
₹1.8 Cr
3 BHK
1012 sq ft carpet area
₹1.9 Cr
See the spaces
Project gallery
Personal guidance
Interested? Let us call you
Share a few details and a local advisor will get in touch.
Everyday comfort
Amenities
- 24/7 CCTV Surveillance & Security
- Automated Robotic Car Park
- Children Play Area
- Dedicated Yoga Area
- Earthquake Resistant Structure
- Efficient Entry and Exits
- Grand Entrance Lobby
- Gymnasium
- Indoor Games
- Landscape Garden
- Multipurpose Hall
- Power Backup
- Paved Walking Pathway
- Seating Area
Materials and finishes
Specifications
- Features
-
- 100% Power Backup In Common Areas
- Ample Surface Car Parking
- Anti-skid tiles adorn the Balcony and Toilets
- Common Conference Room
- Elegant Building Entrance Gate
- Exhaust Fan Provision Granite Kitchen platform
- Exquisite Branded CP Fittings and Sanitary Ware in the Toilets
- Luxurious Vitrified Tiles grace the Living/Dining area, Master Bedroom
- Oil-bonded distemper walls
- Solar Panels
Watch before you visit
Project videos
Tulsi Sahyadri Walkthrough Video
A walkthrough video for the project Tulsi Sahyadri .
Neighbourhood
Location
Panvel, Navi Mumbai, India
Panvel, Navi Mumbai, India
Around the neighbourhood
Location advantages
Connectivity
- Panvel Junction — 3.9 km
Education
- Mahatma International School — 0.5 km
- St. Mary Pre Primary School — 0.5 km
Healthcare
- Shelar Hospital — 0.5 km
- Khachane Maternity Hospital — 1 km
Nearby places
- Sai Prasad Family Restaurant — 0.3 km
- Orion Mall, Panvel — 2.2 km
Before you decide
Frequently asked questions
Where is Tulsi Sahyadri located?
Tulsi Sahyadri is located in Sector 14, Khanda Colony, Greater Khanda, Panvel, Navi Mumbai, Maharashtra 410206.
What types of flats and carpet areas are available at Tulsi Sahyadri?
The project offers 2 BHK and 3 BHK flats with carpet areas ranging from 702 to 1012 sq. ft.
What are the amenities provided in Tulsi Sahyadri?
The project includes amenities like a swimming pool, gymnasium, party hall, multipurpose court, kids' play area, landscaped garden, gazebos, and indoor games.
What is the possession timeline and configuration of Tulsi Sahyadri?
Tulsi Sahyadri is an under-construction residential project with possession expected by March 2027. It consists of 5 towers with 14 storeys each.
.jpg)