Yashodha Eastrise
- Price range
- ₹73.14 L – ₹95.35 L
- Configurations
- 2 BHK, 3 BHK
- Carpet area
- 760 sq ft – 976 sq ft
- Possession
- December 2028
- Status
- Under construction
- RERA number
- PR1260002501967
- Developer
- Yashodha Group & Natraj Developers
- Towers
- 2
- Storeys
- G+B+11
Wagholi, Pune · Yashodha Group & Natraj Developers
₹73.14 L – ₹95.35 L
2 BHK 3 BHK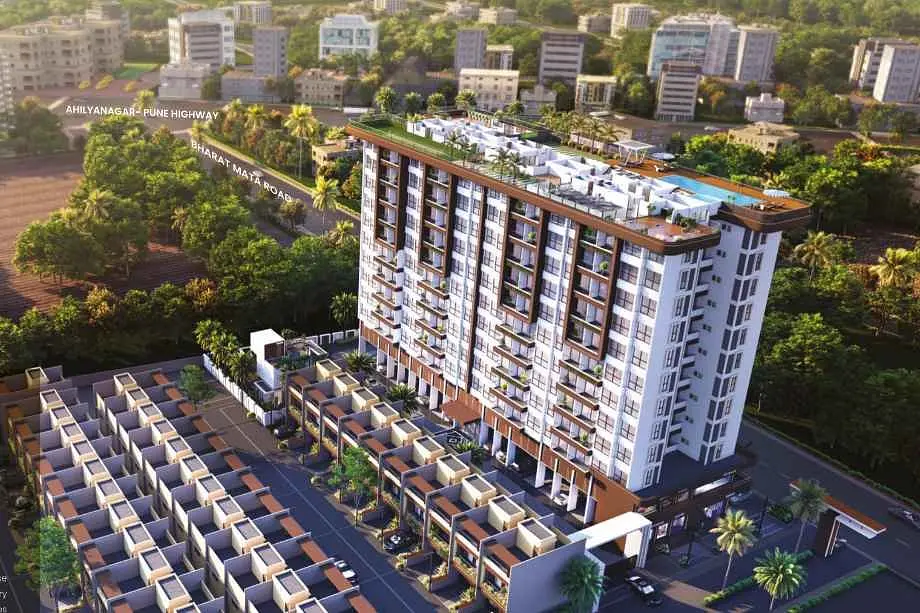
The project
About Yashodha Eastrise
Yashodha Eastrise Wagholi, Pune, is an under-construction residential project by the renowned Yashodha Group & Natraj Developers.
Yashodha Eastrise is strategically located in the prime and well-developed locality of Yashodha Group & Natraj Developers.
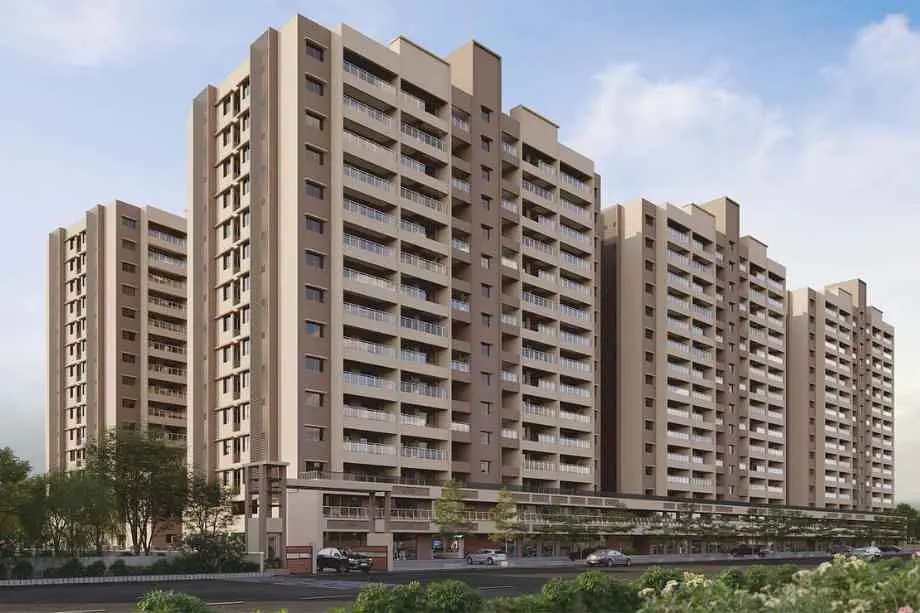
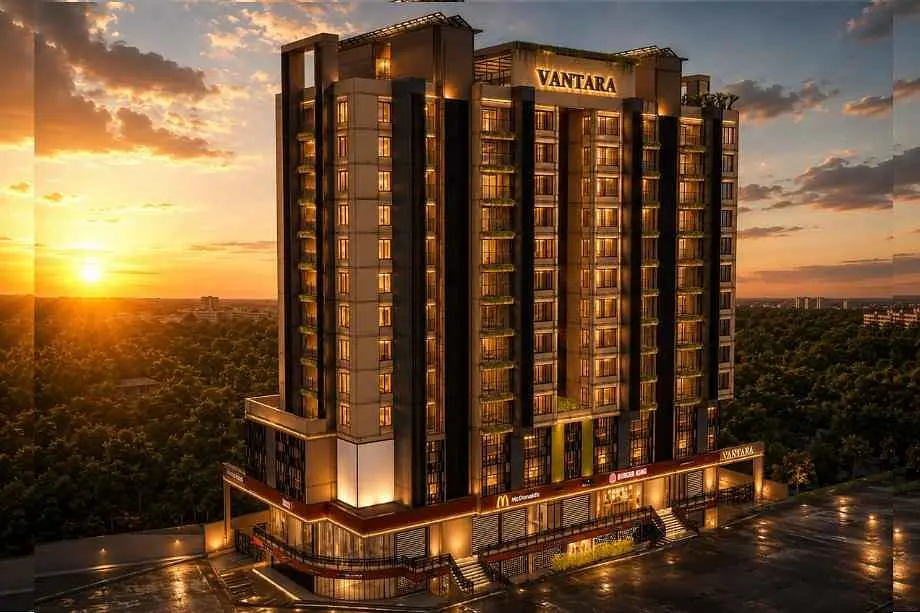
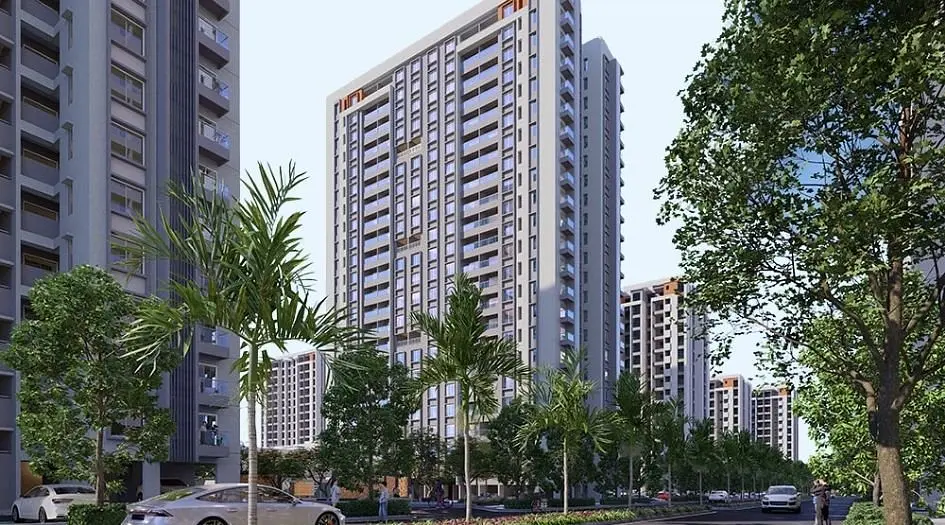
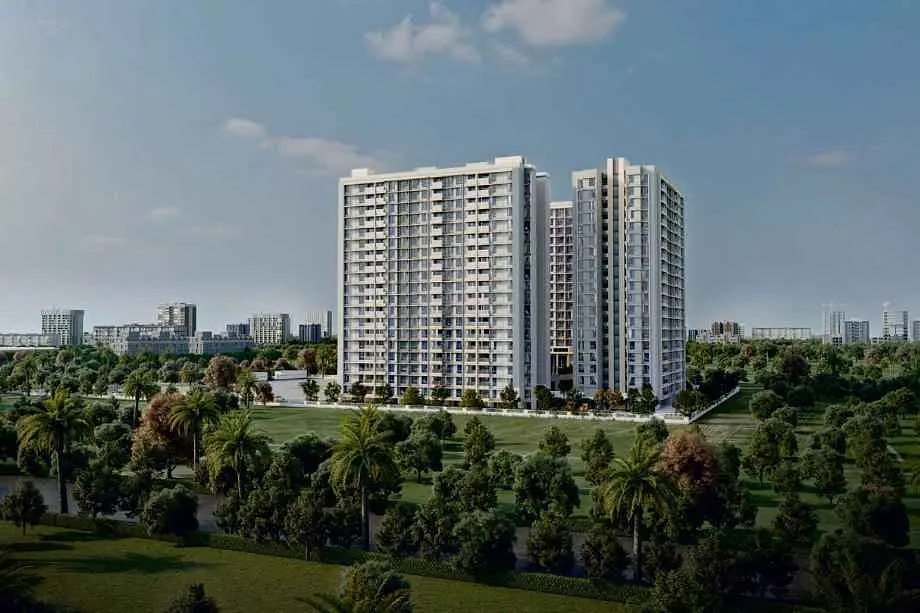
Eastrise Wagholi Pune features a multi-tower development with G + B + 11 storeys.
Yashodha Eastrise Wagholi offers thoughtfully designed 2- and 3-BHK apartments with spacious carpet areas. The 2 BHK homes feature a carpet area of 760 sq. ft., with prices starting at ₹73.14 L*. The 3 BHK apartments have carpet areas ranging from 976 sq. ft.
Yashodha Eastrise, this project is registered under RERA No. is PR1260002501967.
Experience Centre Address - Opposite Lexicon School, Pune–Ahilyanagar Highway, Wagholi, Pune – 412207, Maharashtra.
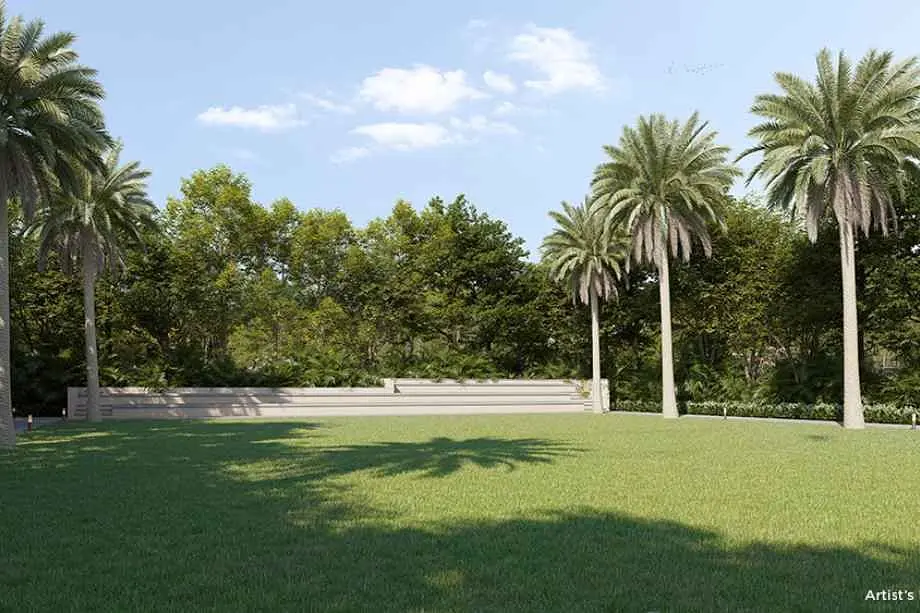
Yashodha Eastrise Pune Wagholi has Worldclass Amenities like Pool Table, Chess Area, Music Room, Zumba Studio, Senior Sit-out Lounge, Children’s Play Area, Gazebo, a Foos Ball, Carrom, TT Table, Hopscotch, Indoor Games, Walkway, Temple, Lawn with plantation, Multipurpose Hall, Swimming Pool with Deck, Kids Pool, Changing Room, Party Area, Fitness Arena, Open to Sky Yoga, Meditation Deck, Multipurpose Court, Open Amphitheatre Area, Open Area with Canopy Sitting, Sunken Seating Area, Star Gazing Deck, Co-working Space, Library, Gazebo, Senior Sit-Out, Kitchen, BBQ Kitchen, Guest Room, Driver Room.
Layouts and prices
Floor plans
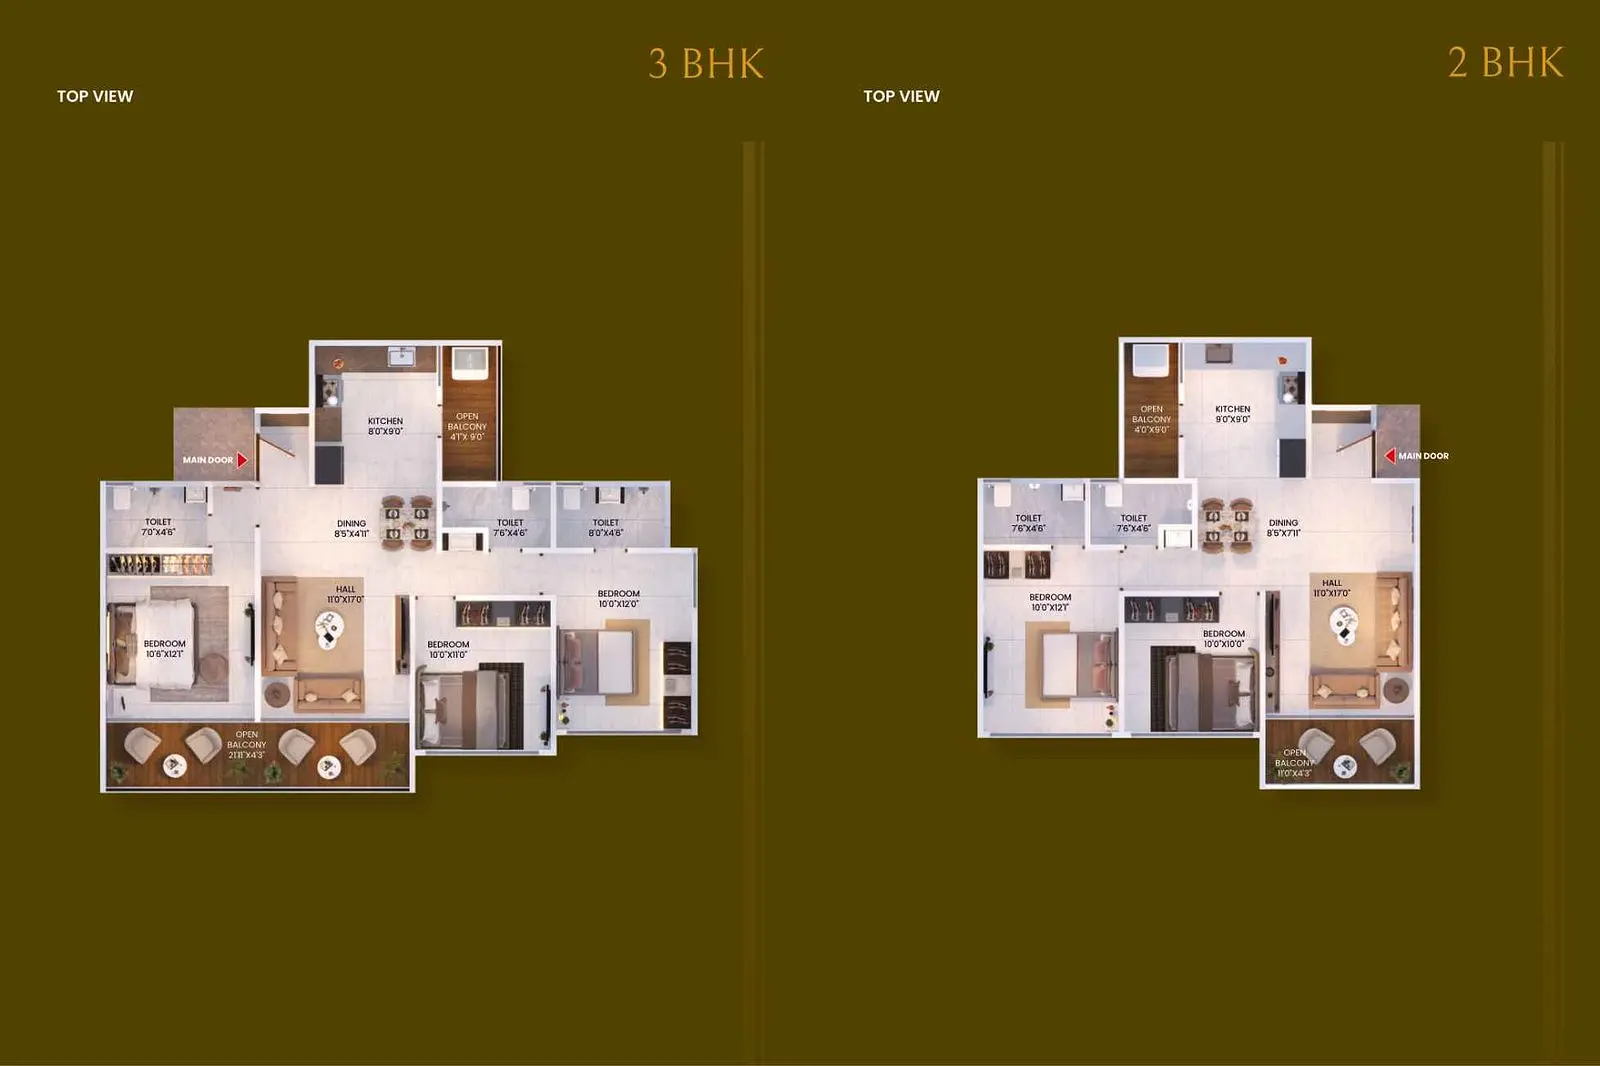
2 BHK
760 sq ft carpet area
₹73.14 L
3 BHK
976 sq ft carpet area
₹95.35 L
See the spaces
Project gallery
Personal guidance
Interested? Let us call you
Share a few details and a local advisor will get in touch.
Everyday comfort
Amenities
- Tennis Court
- Lounge Pool
- Air Hockey, Foosball, Chess
- Senior Citizen Sit-outs
- Children Play Area
- Children's play area
- Gazebo
- Indoor Game
- Temple
- Multipurpose Court
- Swimming Pool
- Kids Pool
- Cafeteria
- Swimming pool with kids’ pool
- Meditation deck
- Amphitheater
- Seating Area
- Granite kitchen platform with branded SS sink
- BBQ Deck
Materials and finishes
Specifications
- Features
-
- Advanced electrical provisions
- UPVC windows with mosquito nets in flats
- Solar panels to generate green energy and reduce consumption
- Vitrified Flooring Tiles
- Anti-skid tiles in bathrooms
- Concealed wiring and plumbing
- Kitchen platform with SS sink & Drain board
- Biometric locks and automation-ready homes
- Aluminium window frames, laminated wooden doors
- Automatic lift (Kone/Otis/Schindler or equivalent) with DG backup
- Fire-resistant main door with digital lock
Watch before you visit
Project videos
Yashodha Eastrise Walkthrough Video
A walkthrough video for the project Yashodha Eastrise .
Neighbourhood
Location
Wagholi, Pune, India
Wagholi, Pune, India
Around the neighbourhood
Location advantages
Connectivity
- Pune International Airport — 20 min
Education
- SNBP School — 10 min
Healthcare
- Manipal Hospital — 15 min
Nearby places
- Radisson Blu Hotel — 15 min
Before you decide
Frequently asked questions
What configurations are available at Yashodha Eastrise?
Yashodha Eastrise offers well-designed 2 & 3 BHK residences with modern layouts and premium specifications.
What is the carpet area of 2 BHK flats in Yashodha Eastrise?
The 2 BHK apartments come with a carpet area of 760 sq.ft.
What is the starting price of a 2 BHK in Yashodha Eastrise?
The price of 2 BHK homes starts from ₹73.14 Lakhs.
What is the carpet area of 3 BHK flats in Yashodha Eastrise?
The 3 BHK apartments offer a spacious carpet area of 976 sq.ft.
. What is the starting price of 3 BHK in Yashodha Eastrise?
The price of 3 BHK homes starts from ₹95.35 Lakhs.
.jpg)