Kohinoor Central Park
- कीमत की सीमा
- ₹86 L – ₹1.33 Cr
- कॉन्फ़िगरेशन
- 2 BHK, 3 BHK
- कारपेट एरिया
- 725 वर्ग फुट – 1087 वर्ग फुट
- पज़ेशन
- दिसंबर 2029
- स्थिति
- निर्माणाधीन
- रेरा नंबर
- Kohinoor-Central-Park-qr-P52100056358
- डेवलपर
- Kohinoor Group
- टावर
- 12
- मंज़िलें
- 22
रेरा पंजीकरण

Hinjewadi, Pune · Kohinoor Group
₹86 L – ₹1.33 Cr
2 BHK 3 BHK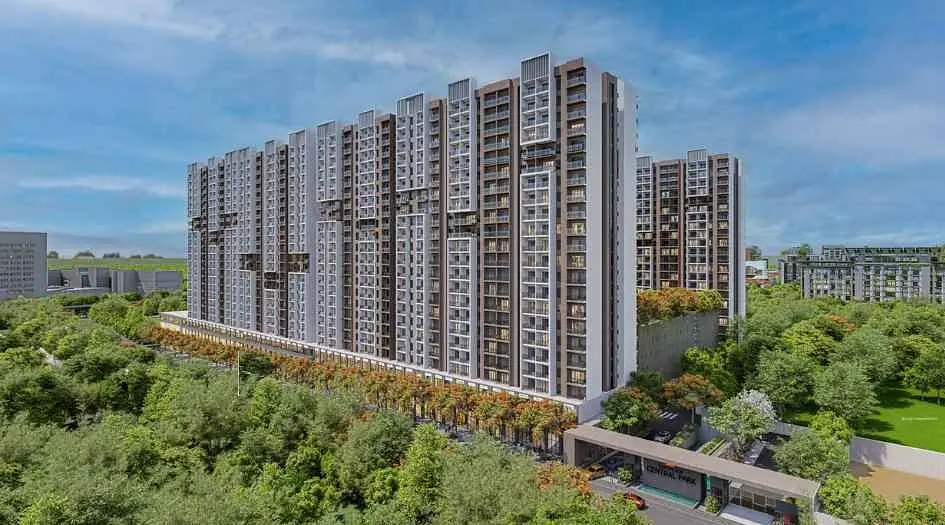
प्रोजेक्ट
Kohinoor Central Park के बारे में
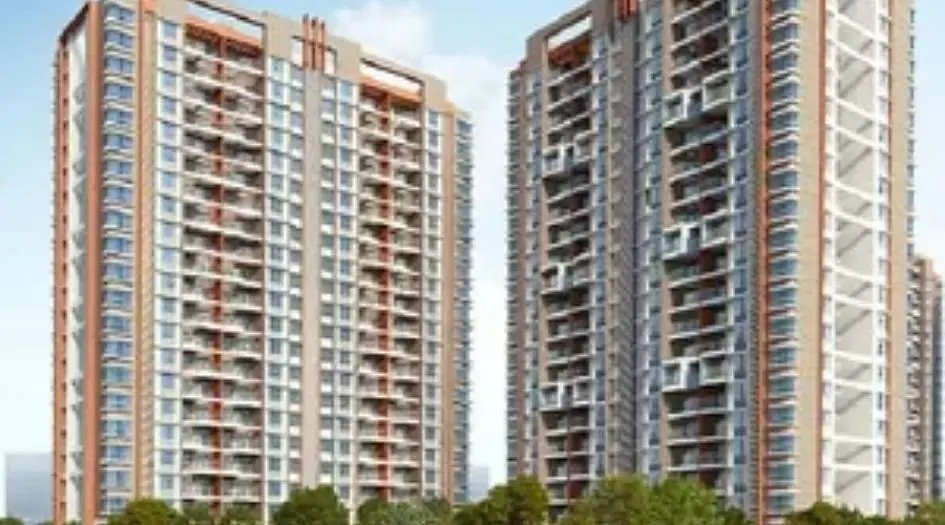
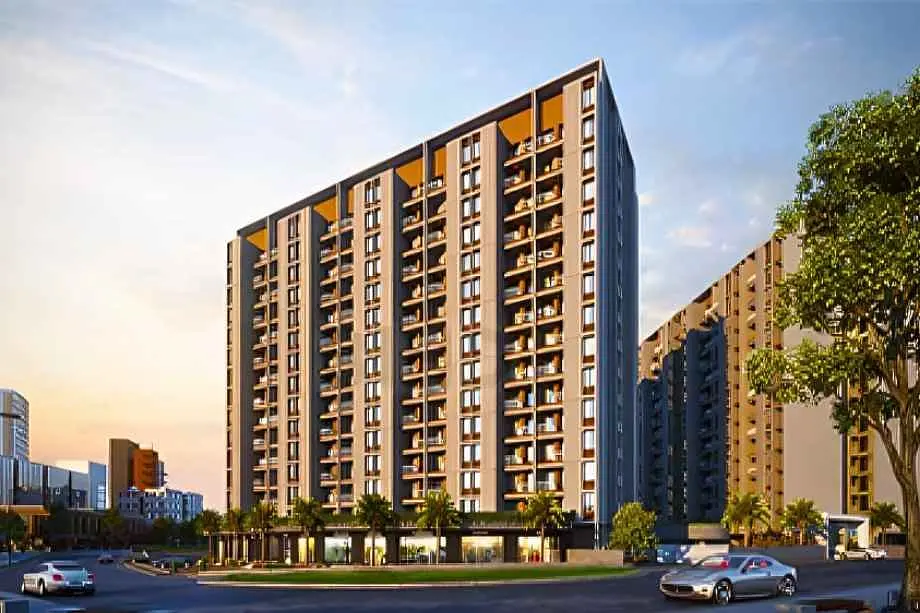
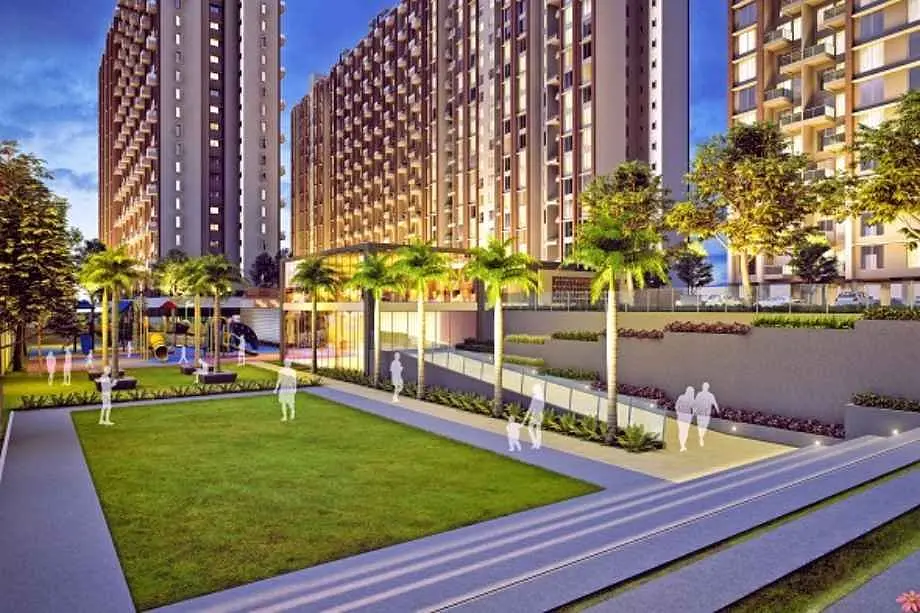
Kohinoor Central Park in Hinjewadi Phase 2 is a residential project by Kohinoor Group, spread across 12 towers with heights ranging from 22 to 28 storeys. The project offers 2 BHK and 3 BHK apartments with the option to combine units (Jodi flats). Carpet areas range from 725 to 808 sq.ft. for 2 BHK and from 884 to 1087 sq.ft. for 3 BHK units. Prices start from ₹86 Lacs to ₹1.33 Cr*. The project is registered under MahaRERA IDs P52100056358 and P52100078767.
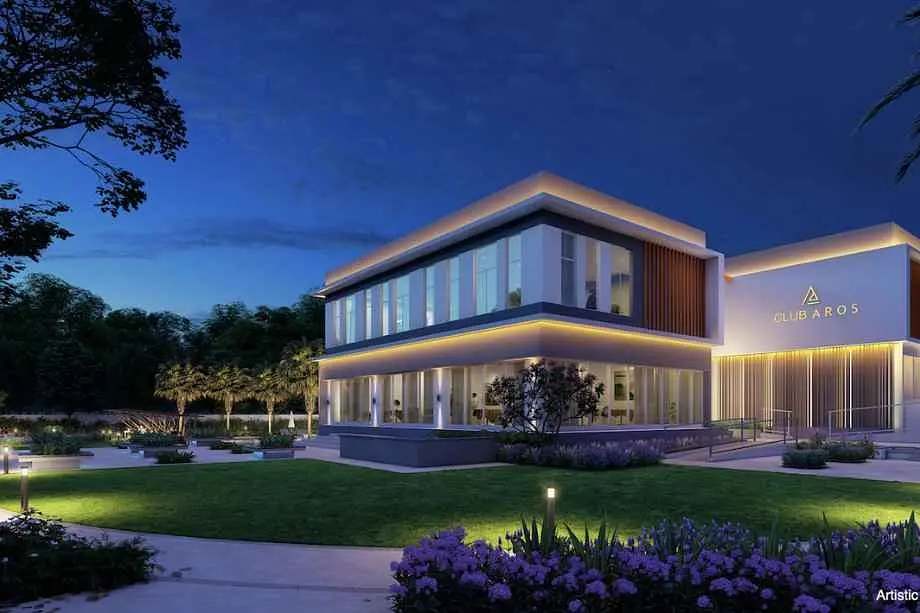
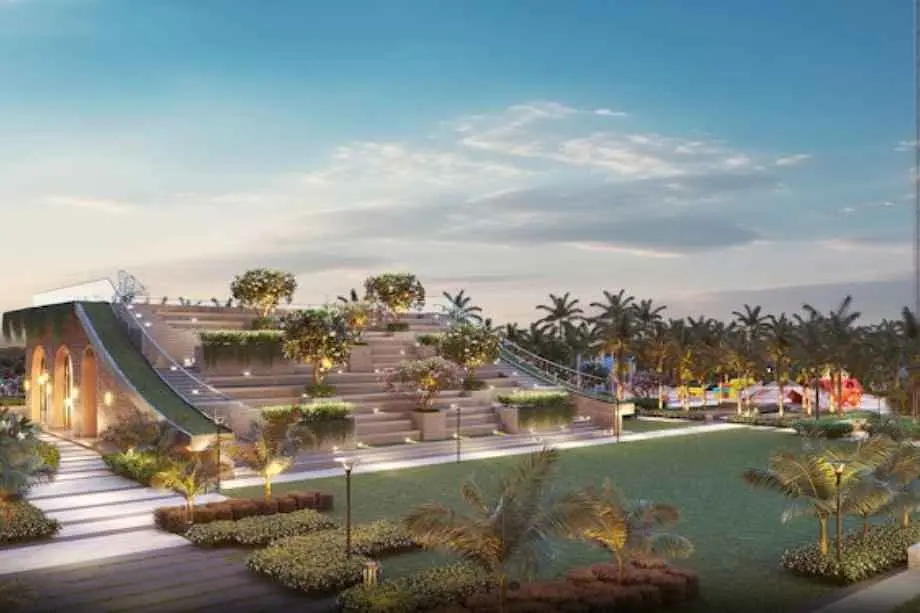
Key amenities include a 2.5-acre central green park, a clubhouse, swimming pool, gym, indoor games, jogging track, kids’ play area, amphitheatre, multipurpose hall, landscaped gardens, and over 125 retail outlets at Box Street. The internal specifications offer modular kitchens, modern bathroom fittings, quality flooring, fire safety systems, good ventilation through 3-side open homes, and electrical provisions along with backup power and car charging points.
Located at S. No. 280 and 281, Hinjewadi Phase II, Village Maan, Mulshi, Pimpri-Chinchwad, 411057, the project enjoys excellent connectivity. It is close to major IT parks like Embassy Quadron (1 km), Infosys (1.2 km), Tech Mahindra and TCS (2.3 km), and Wipro (5 km). Educational institutions such as Ryan International (260 m), Vibgyor (3.4 km), Mercedes-Benz School (4.3 km), and Akshara International (5.6 km) are nearby. Hospitals like Swami Samarth (1.8 km), Ayushree (3.4 km), and Surya Hospital (6.4 km) are easily accessible. Shopping options include Grand Highstreet (3 km), D-Mart (5 km), and Phoenix MarketCity (6.4 km), making the area convenient for daily living.
लेआउट और कीमतें
फ़्लोर प्लान
2 BHK
725 वर्ग फुट कारपेट एरिया
₹86 L
2 BHK
808 वर्ग फुट कारपेट एरिया
₹95 L
3 BHK
894 वर्ग फुट कारपेट एरिया
₹1.07 Cr
3 BHK
955 वर्ग फुट कारपेट एरिया
₹1.13 Cr
3 BHK
1087 वर्ग फुट कारपेट एरिया
₹1.33 Cr
जगहें देखें
प्रोजेक्ट गैलरी
व्यक्तिगत सलाह
रुचि है? हम आपको कॉल करेंगे
कुछ जानकारी दें, स्थानीय सलाहकार आपसे संपर्क करेंगे।
रोज़मर्रा की सुविधाएँ
सुविधाएँ
- Amphitheatre
- Badminton and basketball courts
- children’s play area
- Clubhouse with lounge
- Co-working space and business centre
- Cricket pitch
- Fully equipped gymnasium
- Landscaped gardens and nature trails
- Library
- Mini theatre
- Multipurpose Hall
- Party Lawn with Stage
- Pet-friendly garden
- Rooftop jogging track
- Senior citizen area
- Skating Rink
- Swimming pool with deck
- Yoga studio and meditation area
- CCTV surveillance and 24x7 security
सामग्री और फ़िनिश
विशेषताएँ
- Features
-
- Anti-skid tiles in bathrooms
- Granite kitchen platform with stainless steel sink
- Vitrified double-charge tiles in living, dining, and bedrooms
- Video door phone for enhanced security
विज़िट से पहले देखें
प्रोजेक्ट वीडियो
Kohinoor Central Park Walkthrough Video
A walkthrough video for the project Kohinoor Central Park.
आस-पड़ोस
लोकेशन
Hinjewadi, Pune, India
Hinjewadi, Pune, India
आस-पास
लोकेशन के फायदे
आवागमन
- Embassy Quadron — .
- Infosys — .
- Ryan International School — .
- Mercedes-Benz International School — .
- Blue Ridge School — .
- Swami Samarth Hospital — .
- Ayushree Hospital — .
- CityCare Hospital — .

डेवलपर
Kohinoor Group
The Kohinoor Group has been a pillar in Pune’s real estate market for over 40 years, beginning in 1983 with a cement trading venture led by Chairman and Managing Director Mr. Krishnakumar Goyal. Expanding into construction in 1989 as Kohinoor Constructions, the group has since delivered over 9 million sq. ft. across Pune and has 17 million sq. ft. under development. Beyond real estate, Kohinoor has diversified into manufacturing, logistics, and services. Drawing inspiration from Japanese practices, Kohinoor's Joint Managing Directors, Mr. Vineet Goyal and Mr. Rajesh Goyal, ensure meticulous planning for each project, focusing on customer needs and long-term benefits. Their motto, “Sada Sukhi Raho,” reflects their commitment to their residents, partners, and society. Kohinoor’s five-year plan aims to continue its 25-30% annual growth by focusing on the mid-segment housing market in Pune, addressing the unmet demand and staying true to its core strengths.
डेवलपर प्रोफ़ाइल देखेंजानकारी डेवलपर द्वारा प्रदान की गई है · स्रोत देखें
फैसले से पहले
अक्सर पूछे जाने वाले सवाल
Where is Kohinoor Central Park located?
Kohinoor Central Park is located in Phase 3, Hinjewadi, Pune – a fast-developing IT and residential hub.
What configurations are available in this project?
The project offers 2 BHK and 3 BHK apartments with carpet areas ranging from approx. 725 to 1087 sq. ft.
What is the RERA number of the project?
The project is registered under MahaRERA with numbers P52100056358 and P52100078767.
What is the total land area and number of towers?
The project spans 13.5 acres and consists of 12 residential towers with 22–28 storeys.
What is the starting price of the flats?
Prices start at ₹86 Lakhs* for 2 BHK and go up to ₹1.33 Cr* for 3 BHK, depending on the configuration and carpet area.