Kohinoor Central Park
- Price range
- ₹86 L – ₹1.33 Cr
- Configurations
- 2 BHK, 3 BHK
- Carpet area
- 725 sq ft – 1087 sq ft
- Possession
- December 2029
- Status
- Under construction
- RERA number
- Kohinoor-Central-Park-qr-P52100056358
- Developer
- Kohinoor Group
- Towers
- 12
- Storeys
- 22 - 28
Hinjewadi, Pune · Kohinoor Group
₹86 L – ₹1.33 Cr
2 BHK 3 BHK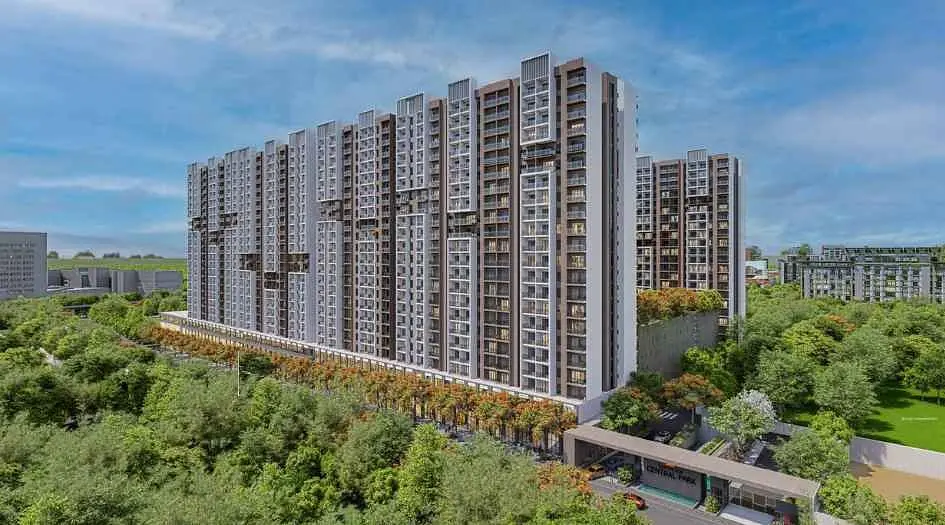
The project
About Kohinoor Central Park
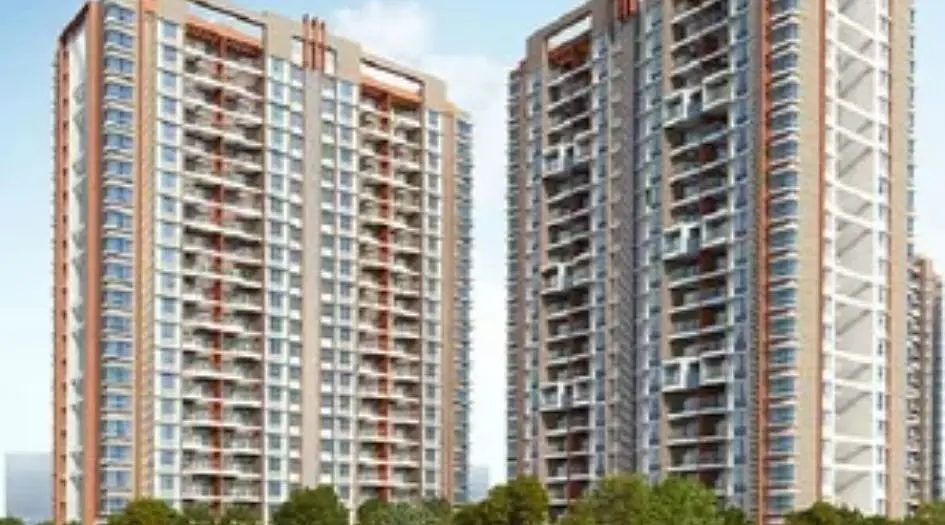
Kohinoor Central Park in Hinjewadi Phase 2 is a residential project by Kohinoor Group, spread across 12 towers with heights ranging from 22 to 28 storeys. The project offers 2 BHK and 3 BHK apartments with the option to combine units (Jodi flats). Carpet areas range from 725 to 808 sq.ft. for 2 BHK and from 884 to 1087 sq.ft. for 3 BHK units. Prices start from ₹86 Lacs to ₹1.33 Cr*. The project is registered under MahaRERA IDs P52100056358 and P52100078767.
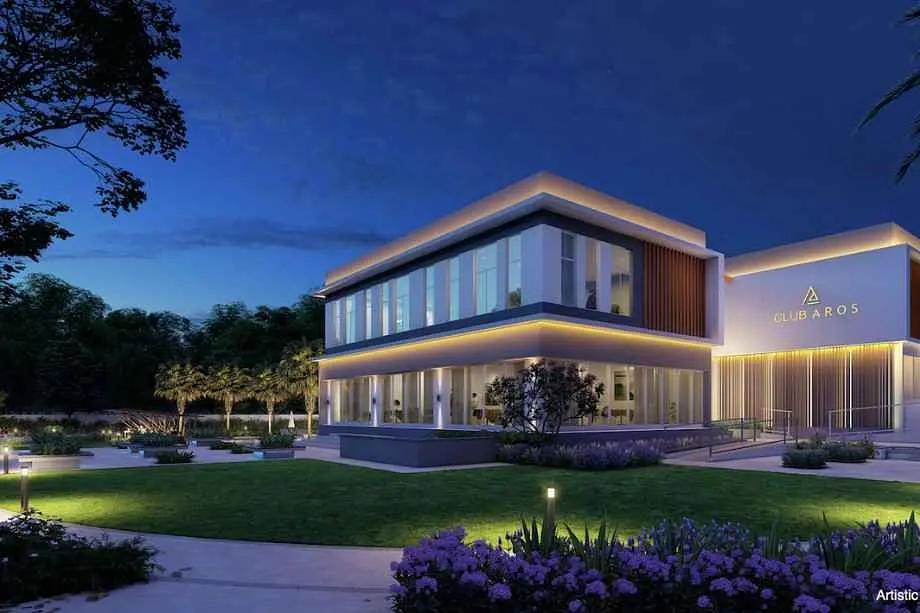
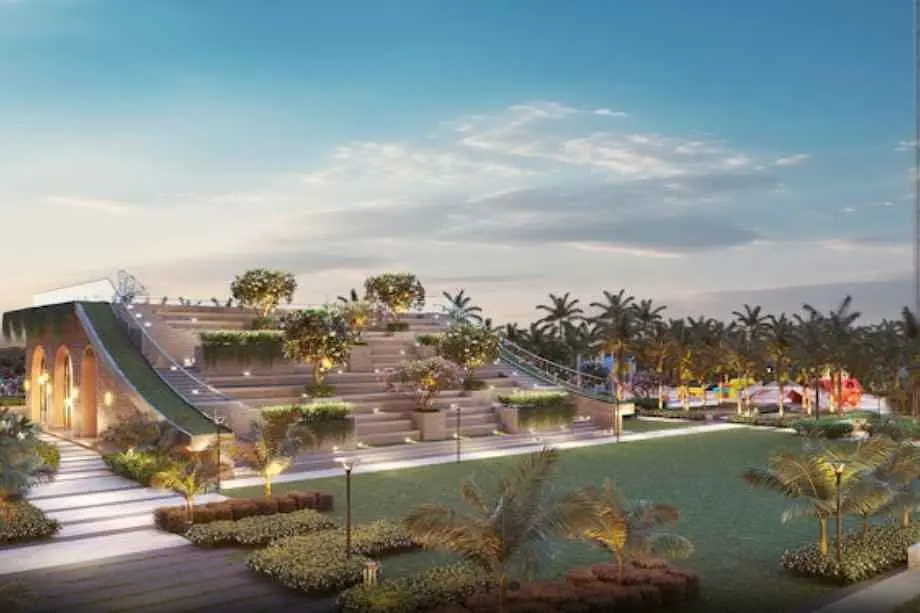
Key amenities include a 2.5-acre central green park, a clubhouse, swimming pool, gym, indoor games, jogging track, kids’ play area, amphitheatre, multipurpose hall, landscaped gardens, and over 125 retail outlets at Box Street. The internal specifications offer modular kitchens, modern bathroom fittings, quality flooring, fire safety systems, good ventilation through 3-side open homes, and electrical provisions along with backup power and car charging points.
Located at S. No. 280 and 281, Hinjewadi Phase II, Village Maan, Mulshi, Pimpri-Chinchwad, 411057, the project enjoys excellent connectivity. It is close to major IT parks like Embassy Quadron (1 km), Infosys (1.2 km), Tech Mahindra and TCS (2.3 km), and Wipro (5 km). Educational institutions such as Ryan International (260 m), Vibgyor (3.4 km), Mercedes-Benz School (4.3 km), and Akshara International (5.6 km) are nearby. Hospitals like Swami Samarth (1.8 km), Ayushree (3.4 km), and Surya Hospital (6.4 km) are easily accessible. Shopping options include Grand Highstreet (3 km), D-Mart (5 km), and Phoenix MarketCity (6.4 km), making the area convenient for daily living.
Layouts and prices
Floor plans
2 BHK
725 sq ft carpet area
₹86 L
2 BHK
808 sq ft carpet area
₹95 L
3 BHK
894 sq ft carpet area
₹1.07 Cr
3 BHK
955 sq ft carpet area
₹1.13 Cr
3 BHK
1087 sq ft carpet area
₹1.33 Cr
See the spaces
Project gallery
Personal guidance
Interested? Let us call you
Share a few details and a local advisor will get in touch.
Everyday comfort
Amenities
- Amphitheatre
- Badminton and basketball courts
- children’s play area
- Clubhouse with lounge
- Co-working space and business centre
- Cricket pitch
- Fully equipped gymnasium
- Landscaped gardens and nature trails
- Library
- Mini theatre
- Multipurpose Hall
- Party Lawn with Stage
- Pet-friendly garden
- Rooftop jogging track
- Senior citizen area
- Skating Rink
- Swimming pool with deck
- Yoga studio and meditation area
- CCTV surveillance and 24x7 security
Materials and finishes
Specifications
- Features
-
- Anti-skid tiles in bathrooms
- Granite kitchen platform with stainless steel sink
- Vitrified double-charge tiles in living, dining, and bedrooms
- Video door phone for enhanced security
Watch before you visit
Project videos
Kohinoor Central Park Walkthrough Video
A walkthrough video for the project Kohinoor Central Park.
Neighbourhood
Location
Hinjewadi, Pune, India
Hinjewadi, Pune, India
Around the neighbourhood
Location advantages
Connectivity
- Embassy Quadron — .
- Infosys — .
- Ryan International School — .
- Mercedes-Benz International School — .
- Blue Ridge School — .
- Swami Samarth Hospital — .
- Ayushree Hospital — .
- CityCare Hospital — .
Before you decide
Frequently asked questions
Where is Kohinoor Central Park located?
Kohinoor Central Park is located in Phase 3, Hinjewadi, Pune – a fast-developing IT and residential hub.
What configurations are available in this project?
The project offers 2 BHK and 3 BHK apartments with carpet areas ranging from approx. 725 to 1087 sq. ft.
What is the RERA number of the project?
The project is registered under MahaRERA with numbers P52100056358 and P52100078767.
What is the total land area and number of towers?
The project spans 13.5 acres and consists of 12 residential towers with 22–28 storeys.
What is the starting price of the flats?
Prices start at ₹86 Lakhs* for 2 BHK and go up to ₹1.33 Cr* for 3 BHK, depending on the configuration and carpet area.
.jpg)
.png)
%20-%20Copy.jpg)