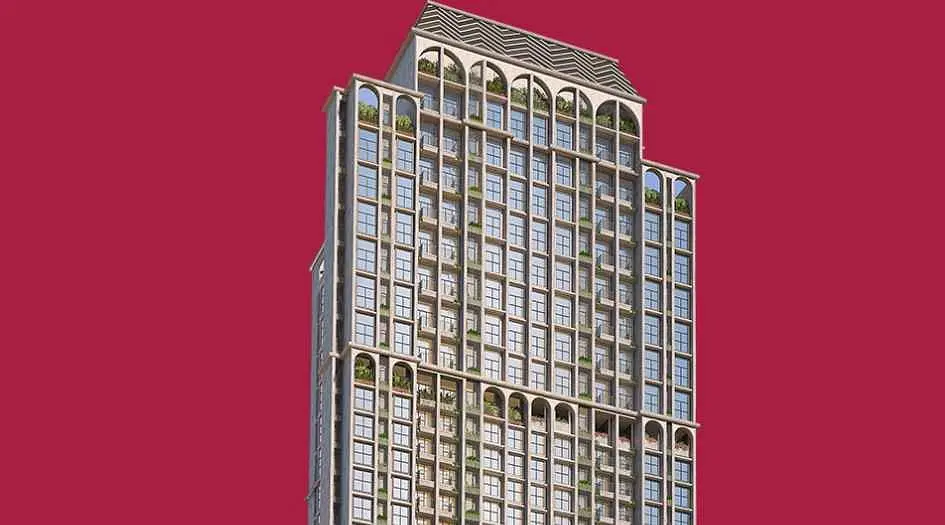
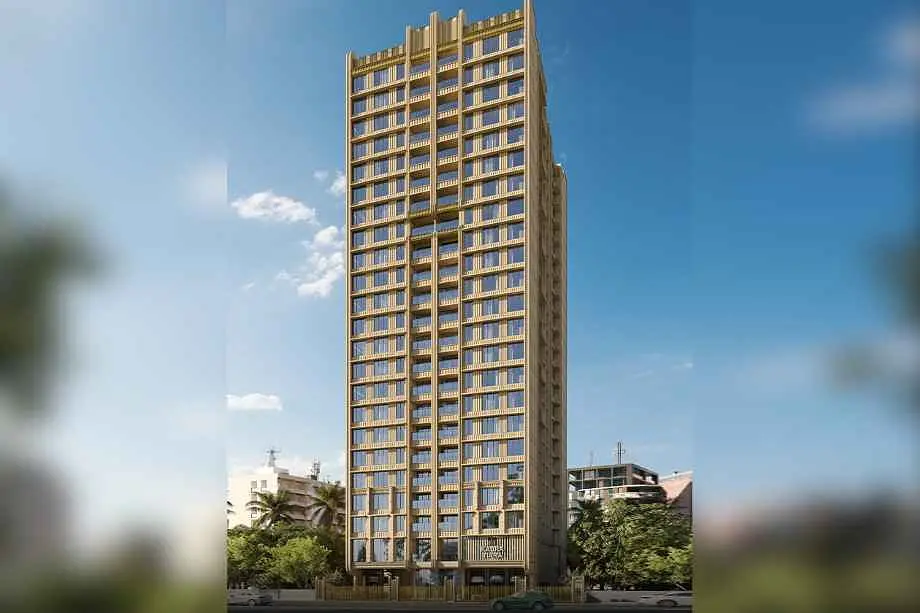
Shraddha Phoenix
- किंमत श्रेणी
- ₹89.98 L – ₹1.32 Cr
- रचना
- 1 BHK, 2 BHK
- कार्पेट क्षेत्रफळ
- 409 चौ. फूट – 564 चौ. फूट
- ताबा
- डिसेंबर 2029
- स्थिती
- बांधकाम सुरू
- रेरा क्रमांक
- PR1180002600141
- विकसक
- Shraddha Prime Projects Limited
- टॉवर
- 3
- मजले
- 22
रेरा नोंदणी

Mulund East, Mumbai · Shraddha Prime Projects Limited
₹89.98 L – ₹1.32 Cr
1 BHK 2 BHK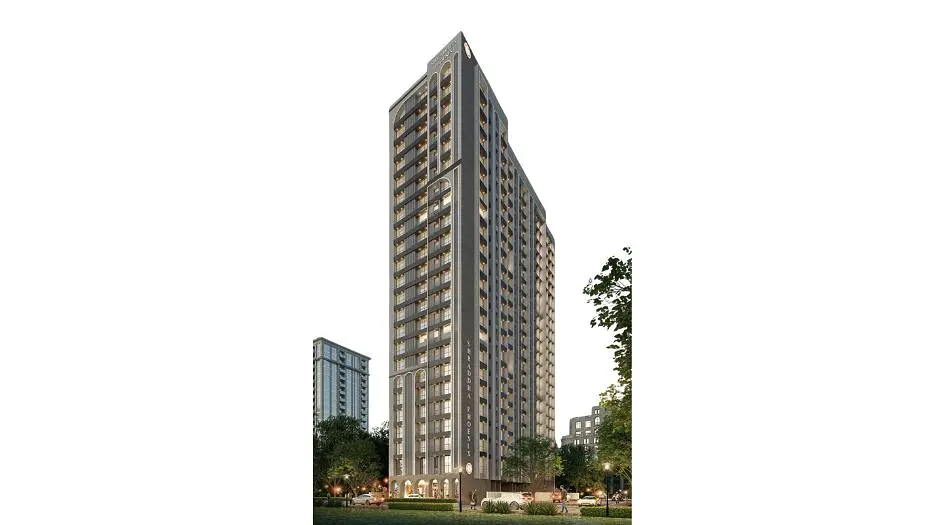
प्रकल्प
Shraddha Phoenix बद्दल
Shraddha Phoenix by Shraddha Prime Projects Limited offers premium 1 and 2 BHK homes in the well-connected Mulund East area of Mumbai, walking distance from Mulund Station. This exclusive G + 11 storeys tower also has Jodi apartment options as well. Get all details here - Floor Plans, Price Sheet, Reviews, Construction Status & RERA.
1 BHK apartments starting from 89.98 Lakhs with 409 - 453 Sqft carpet area and 2 BHK apartments starting from 1.28 Cr with 545 - 564 Sqft carpet area Shraddha Phoenix Project offer amenities like Parking Tower, 24 * 7 CCTV Survelliance, Double Height Designer Entrance Lobby, Intercom Facility, Power Backup, Rainwater Harvesting System, Advanced Firefighting System, Earthquake-Resistant RCC Structure, High Speed Elevators, Rooftop Jogging Track, Rooftop Open Lawn, Indoor Gym, Yoga Room, Indoor Games Zone, Kids Play Area, Rooftop Socializing Deck, Rooftop Seating Area.
The project is MahaRERA registered: PR1180002600141. Shraddha Phoenix is located at Shraddha Phoenix, Mulund East, Eastern Express Highway-Mulund, Mumbai 400081.
The project offers great connectivity across the city Mulund Railway Station - 5 to 7 mins, Eastern Express Highway - 3 to 5 Mins, Upcoming Metro fine 4 & 4A - Close Proximity.
Shraddha Prime Projects Limited has many ongoing, upcoming & completed Projects Shraddha Gold Crest, Shraddha Park City - Borivali East, Shraddha Paradise - Borivali East, Shraddha Pavilion - Kanjurmarg East.
Book your site visit today.
आराखडे आणि किंमती
घरांचे आराखडे
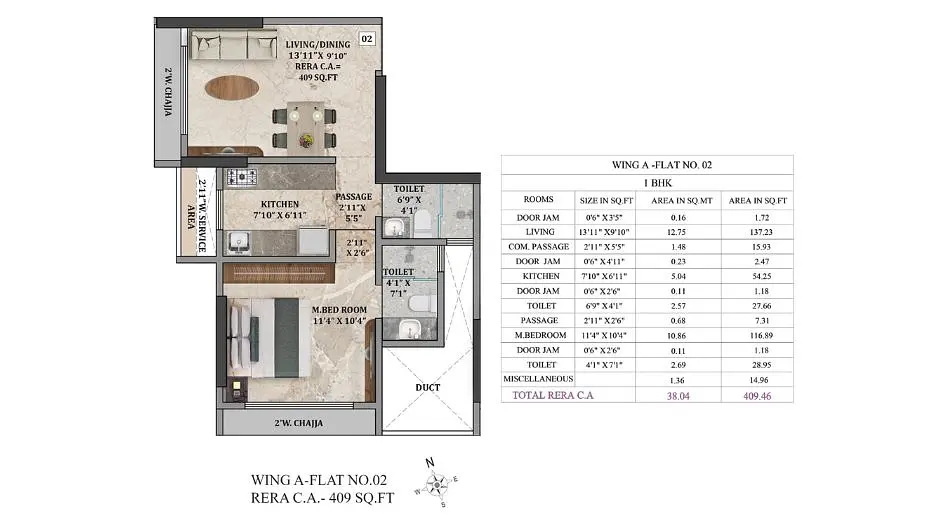
1 BHK
409 चौ. फूट कार्पेट क्षेत्रफळ
₹89.98 L
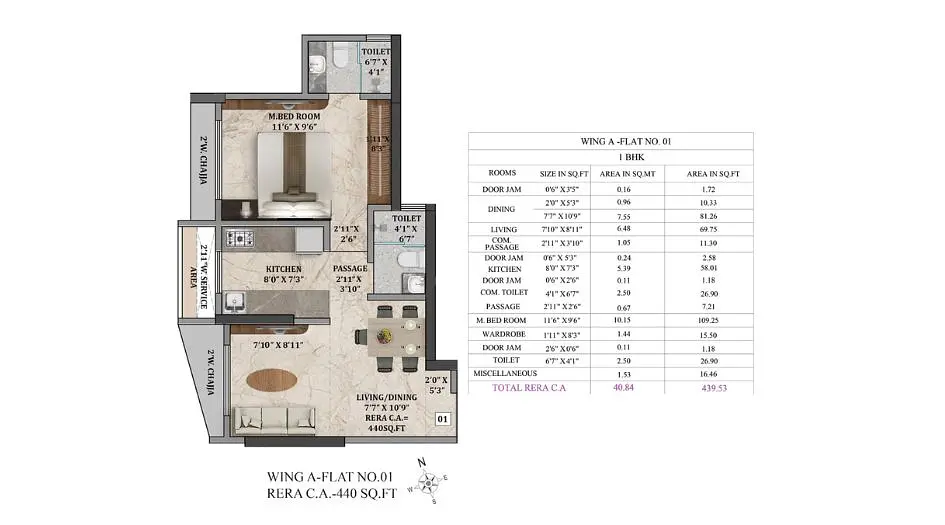
1 BHK
440 चौ. फूट कार्पेट क्षेत्रफळ
₹96.8 L
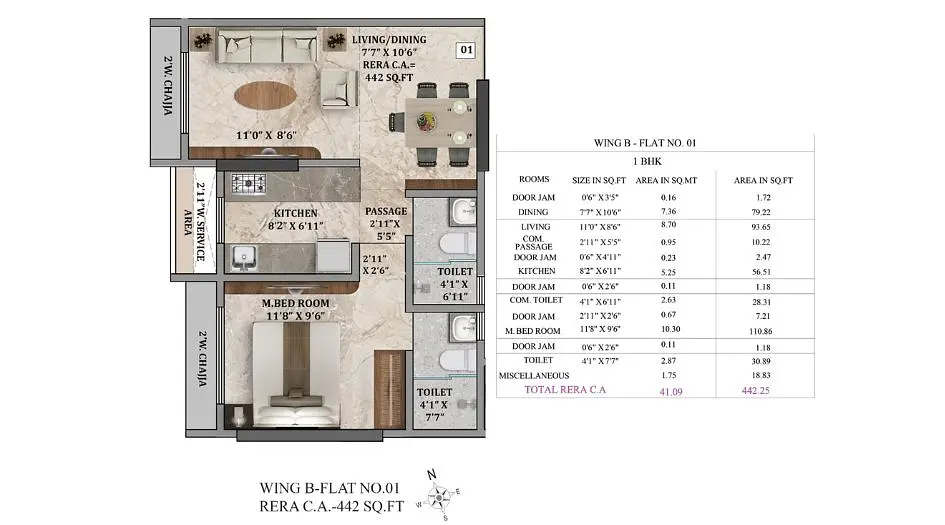
1 BHK
442 चौ. फूट कार्पेट क्षेत्रफळ
₹97.24 L
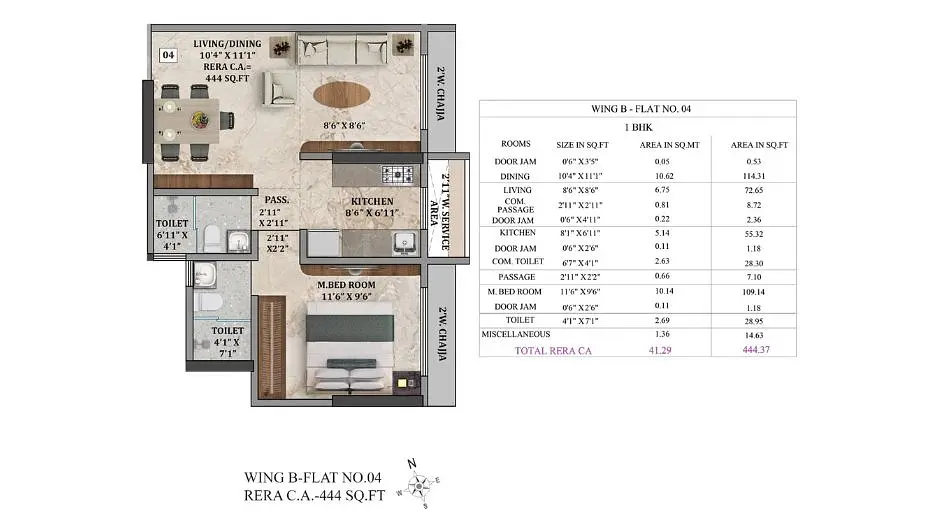
1 BHK
444 चौ. फूट कार्पेट क्षेत्रफळ
₹99.66 L
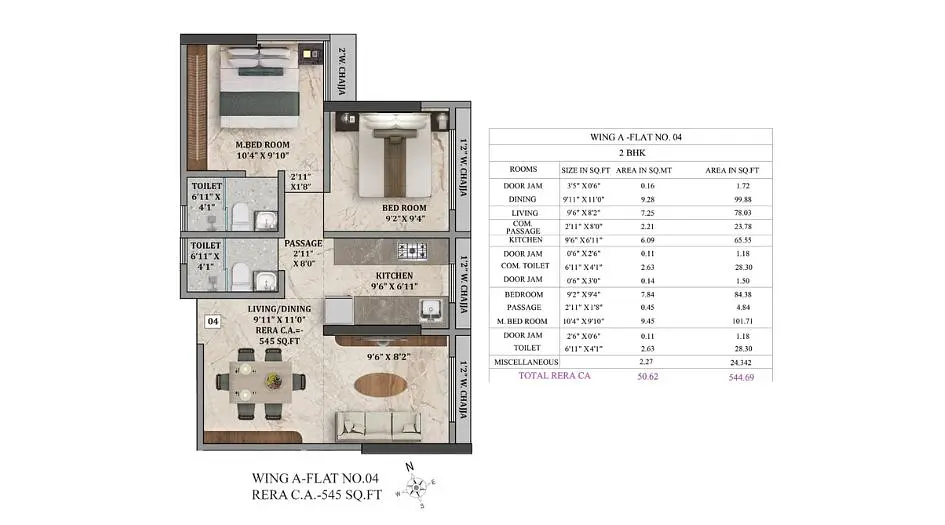
2 BHK
545 चौ. फूट कार्पेट क्षेत्रफळ
₹1.28 Cr
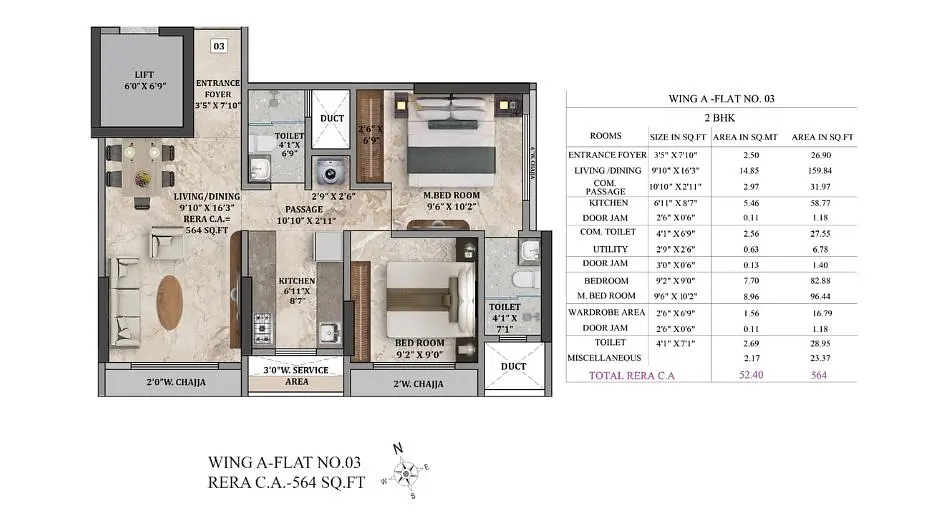
2 BHK
564 चौ. फूट कार्पेट क्षेत्रफळ
₹1.32 Cr
जागा पहा
प्रकल्प छायाचित्रे
वैयक्तिक मार्गदर्शन
स्वारस्य आहे? आम्ही कॉल करू
थोडी माहिती द्या; स्थानिक सल्लागार तुमच्याशी संपर्क साधतील.
दैनंदिन सोयी
सुविधा
- Rainwater Harvesting System
- 24x7 CCTV surveillance
- double-height designer entrance lobby
- Fire Fighting Systems
- High-speed elevators
- Indoor Game
- Indoor Game Zone
- Indoor Games
- Informal Seating Area
- Kids Play Area
- Power Backup
- Rooftop jogging track
- Yoga Room
- Rooftop Sky Lounge
साहित्य आणि सजावट
तपशील
- Features
-
- designer bathroom fittings
- Granite platform with SS sink, dado with printed Spartak/ceramic tiles up to 4 feet.
- Vitrified Tile Dado 2'0" high above Kitchen platform
- Vitrified Tiles for Living, Dining, Kitchen & Bedrooms
- Wash Basin Counters
- Intercom Facility
भेटीपूर्वी पहा
प्रकल्प व्हिडिओ
Shraddha Phoenix Walkthrough Video
A walkthrough video for the project Shraddha Phoenix .
आजूबाजूचा परिसर
स्थान
Mulund East, Mumbai, India
Mulund East, Mumbai, India
आजूबाजूचा परिसर
स्थानाचे फायदे
दळणवळण
- Mulund Railway Station — 5 to 7 Mins
- Eastern Express Highway — 3 to 5 Mins
विकसक
Shraddha Prime Projects Limited
Shraddha Prime Projects LTD stands as a distinguished real estatedeveloper in the bustling city of Mumbai. Rooted in professionalism and a commitment to creating value for all stakeholders, our mission is to craft superior living spaces that resonate with the diverse needs of our community. From residential buildings and townships to slum rehabilitation projects, we undertake a diverse range of developments, ensuring that every project embodies our commitment to excellence. At Shraddha Prime, our commitment lies in not just expanding in scale, but in delivering unparalleled quality that enhances the lives of our customers. We take pride in catering to individuals from all walks of life, offering a spectrum of housing solutions, including low-cost, compact, premium, and superpremium housing. Our vision is simple yet powerful - to build value and provide better homes for society as a whole. Driven by a deep-rooted sentiment shared by our promoters, our vision is ingrained at every level within our organization. From meticulous project planning to strategic collaborations with like-minded entities, our unwavering goal of creating value and providing superior living spaces remains the heart of all our endeavors. With a strong foothold in both western and central suburban Mumbai, as well as adjoining areas, we continue to extend our operations, expanding our footprint and enriching communities with our innovative and sustainable developments.
विकसकाचे प्रोफाइल पहामाहिती विकसकाने दिली आहे · स्रोत पहा
निर्णयापूर्वी
नेहमी विचारले जाणारे प्रश्न
What types of homes are available at Shraddha Phoenix, Mulund East?
Shraddha Phoenix offers 1 and 2 BHK homes ranging from Carpet 409 – 564 Sqft.
What amenities are provided at Shraddha Phoenix, Mulund East?
The project includes over 25 amenities such as a Parking Tower, 24 * 7 CCTV Surveillance, Double Height Designer Entrance Lobby, Intercom Facility, Power Backup, Rainwater Harvesting System, Advanced Firefighting System, Earthquake-Resistant RCC Structure, High Speed Elevators, Rooftop Jogging Track, Rooftop Open Lawn, Indoor Gym, Yoga Room, Indoor Games Zone, Kids Play Area, Rooftop Socializing Deck, Rooftop Seating Area and more.
What is the location advantage of Shraddha Phoenix, Mulund East?
Located Nearby Mulund Railway Station - 5 to 7 mins, Eastern Express Highway - 3 to 5 Mins, Upcoming Metro fine 4 & 4A - Close Proximity, the property offers excellent connectivity.
Is Shraddha Phoenix, Mulund East, a RERA-registered project?
Yes, Shraddha Phoenix is an RERA-authorized project with MahaRERA number PR1180002600141.