Altezza
- Price range
- ₹1.44 Cr – ₹1.72 Cr
- Configurations
- 2 BHK, 3 BHK
- Carpet area
- 585 sq ft – 700 sq ft
- Possession
- October 2028
- Status
- Under construction
- RERA number
- P51800076757
- Developer
- VDV Developers
- Towers
- 1
- Storeys
- 45
Mulund East, Mumbai · VDV Developers
₹1.44 Cr – ₹1.72 Cr
2 BHK 3 BHK
The project
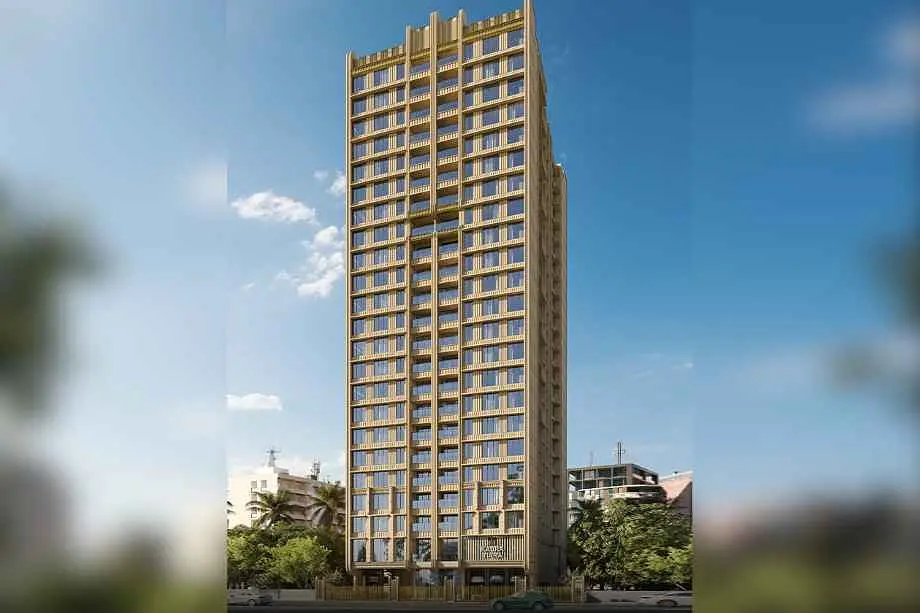
About Altezza
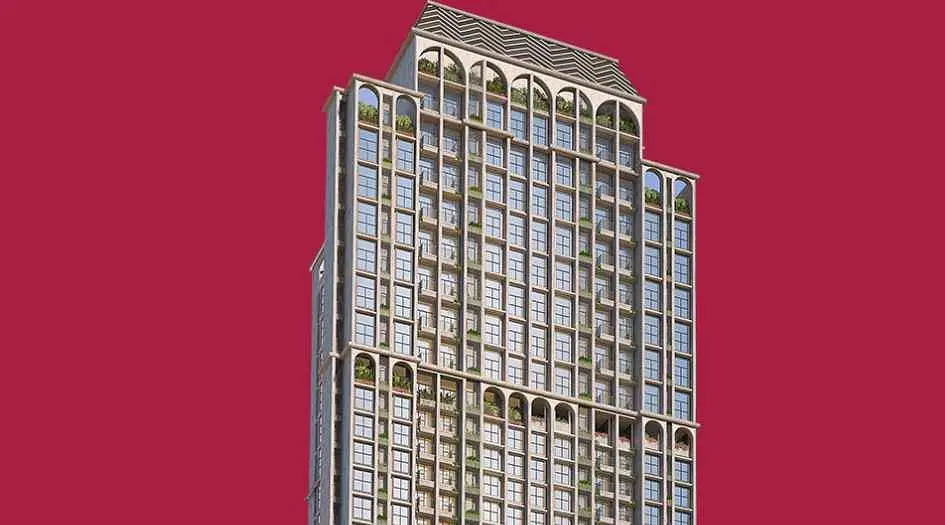
VDV Altezza is an upcoming residential project by VDV Developers, featuring an exclusive 45-storey tower that offers 1, 2, and 3 BHK apartments. The project provides a range of resources, including floor plans, price sheets, sample flat videos, show flat photos, a sales gallery address, location advantages, amenities, internal specifications, highlights, USPs, an overview, customer reviews, FAQs, and a pick-and-drop service*.
Registered under MahaRERA with the number P51800076757, Altezza offers carpet areas of 585-600 sq. ft. for 2 BHK units and 700 sq. ft. for 3 BHK units, with prices starting at ₹1.44 Cr*. The expected possession date for the project is October 2028.
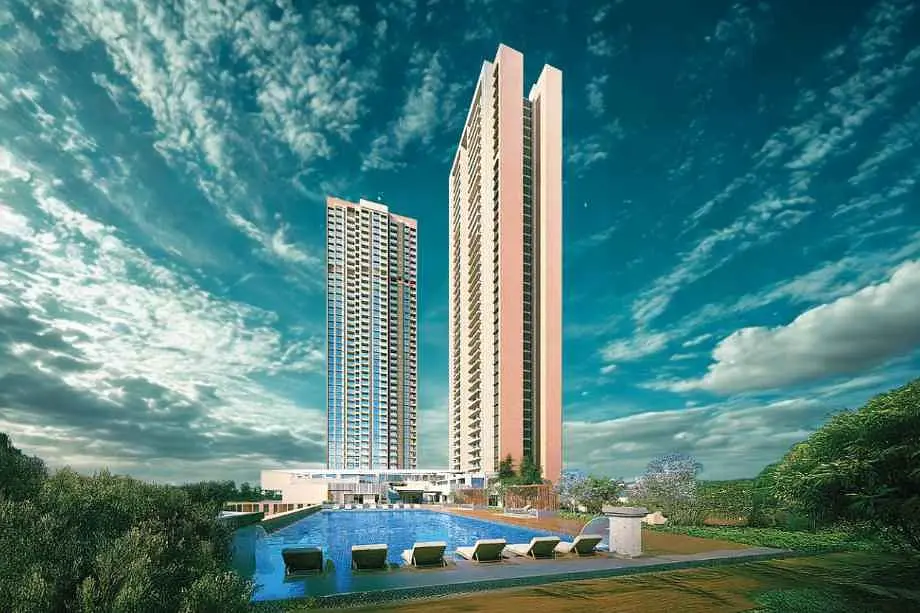
Designed to elevate urban living, VDV Altezza boasts over 30 lifestyle amenities, including a service elevator, 24*7 power backup, an amphitheater, a banquet hall, a business center, a cafeteria, a children’s play area, a clubhouse, covered parking, a double-height lobby, a garden, a gym, indoor games, a jogging track, a library room, a mini-theater, a multipurpose court, a multipurpose hall, a pool deck, a senior citizen area, and a swimming pool.
The apartments at Altezza are designed with premium specifications, featuring elegant sanitary fittings, concealed copper wiring, modular electrical switches, a granite platform with an S.S. sink, vitrified flooring in all rooms, decorative dado tiles in the kitchen and bathrooms, plastic-painted internal walls, sliding windows with mosquito nets, stylish CP fittings, anti-skid tiles in washrooms, a fire-resistant main door, laminated flush doors, exhaust fans in the kitchen and bathrooms, instant geysers, and an earthquake-resistant structure. Additional features include high-speed elevators from reputed brands, parking towers, a DG set for backup power in common areas, a fire protection system as per CFO norms, acrylic weatherproof paint with Ruff-Tuff on external walls, and an MGL gas connection.
Located on 90ft Road near Campus Hotel in Mulund East, Mumbai, VDV Altezza enjoys excellent connectivity to key destinations, including Chandra Ganga Spandan Hospital (650m), Eastern Express Highway (750m), and Mulund Railway Station, ensuring seamless travel and accessibility across the city.
Layouts and prices
Floor plans
2 BHK
585 sq ft carpet area
₹1.44 Cr
2 BHK
600 sq ft carpet area
₹1.48 Cr
3 BHK
700 sq ft carpet area
₹1.72 Cr
See the spaces
Project gallery
Personal guidance
Interested? Let us call you
Share a few details and a local advisor will get in touch.
Everyday comfort
Amenities
- 24/7 CCTV Surveillance & Security
- Banquet Hall
- Children Play Area
- Decorative main door
- Dedicated Yoga Area
- Efficient Entry and Exits
- Grand Entrance Lobby
- Full-length windows
- Gymnasium
- Indoor Games
- Jogger's Coast
- Landscape Garden
- Multipurpose Hall
- Seating Area
- Swimming Pool
- Tennis Court
Materials and finishes
Specifications
- Features
-
- 100% Power Backup In Common Areas
- Anti-skid tiles adorn the Balcony and Toilets
- Common Conference Room
- Elegant Building Entrance Gate
- Exhaust Fan Provision Granite Kitchen platform
- Exquisite Branded CP Fittings and Sanitary Ware in the Toilets
- Luxurious Vitrified Tiles grace the Living/Dining area, Master Bedroom
- Oil-bonded distemper walls
- Solar Panels
Watch before you visit
Project videos
Altezza Walkthrough Video
A walkthrough video for the project Altezza.
Neighbourhood
Location
Mulund East, Mumbai, India
Mulund East, Mumbai, India
Around the neighbourhood
Location advantages
Connectivity
- • Chandraganga Spandan Hospital — 650 m
- • Eastern Express Highway — 750 m
- • Mulund Railway Station — 900 m
Education
- • Gavanpada BMC Marathi School — 0.2 km
- • Tarun Utkarsha Primary and Secondary School — 0.3 km
- • IES Secondary School — 0.5 km
- • Dr Yashavantrao Dode World School — 0.4 km
Healthcare
- • Swatantryaveer V.D.Sawarkar BMC Hospital - Veer Savarkar Hospital — 0.2 km
- • Dr. Sabnis Hospital — 0.2 km
- • Chandraganga Spandan Hospital — 0.5 km
- • Ganatra Hospital — 0.7 km
Before you decide
Frequently asked questions
What is VDV Altezza, and what types of apartments does it offer?
VDV Altezza is an upcoming residential project by VDV Developers, featuring an exclusive 45-storey tower. It offers 1 BHK, 2 BHK (585-600 sq. ft.), and 3 BHK (700 sq. ft.) apartments with premium specifications.
What is the RERA registration number and possession timeline for VDV Altezza?
The project is registered under MahaRERA with the number P51800076757. The expected possession date is October 2028.
What amenities are available at VDV Altezza?
The project offers over 30 lifestyle amenities, including a swimming pool, clubhouse, gym, jogging track, children’s play area, banquet hall, business center, amphitheater, mini-theater, indoor games, senior citizen area, and more.
Where is VDV Altezza located, and what are its connectivity advantages?
Located on 90ft Road near Campus Hotel in Mulund East, Mumbai, the project offers excellent connectivity to Chandra Ganga Spandan Hospital (650m), Eastern Express Highway (750m), and Mulund Railway Station, ensuring seamless travel across the city.