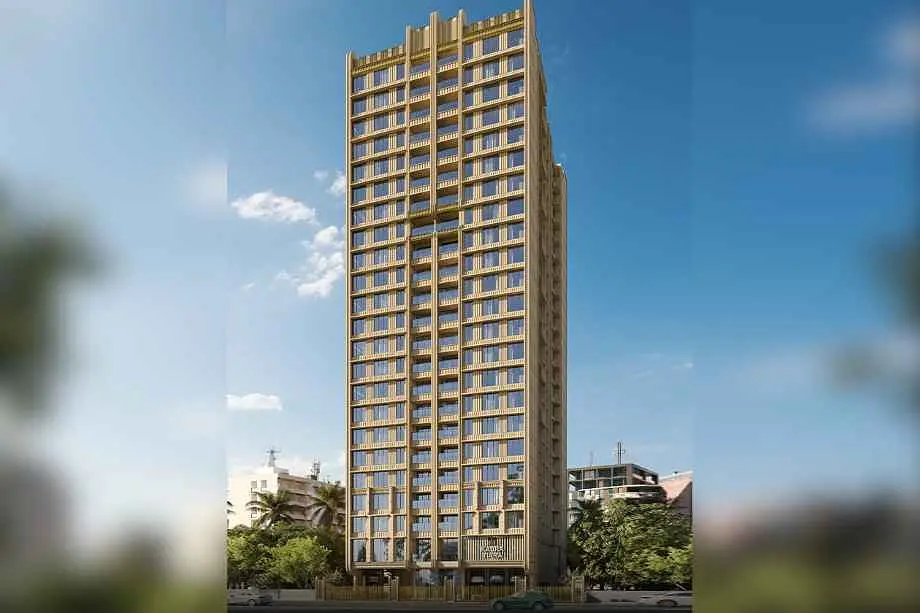
HS Heritage
- Price range
- ₹1.13 Cr – ₹3.24 Cr
- Configurations
- 1 BHK, 2 BHK, 3BHK
- Carpet area
- 421 sq ft – 1160 sq ft
- Possession
- December 2027
- Status
- Under construction
- RERA number
- P51800079328
- Developer
- HS Group
- Towers
- 1
- Storeys
- 19
Mulund East, Mumbai · HS Group
₹1.13 Cr – ₹3.24 Cr
1 BHK 2 BHK 3BHK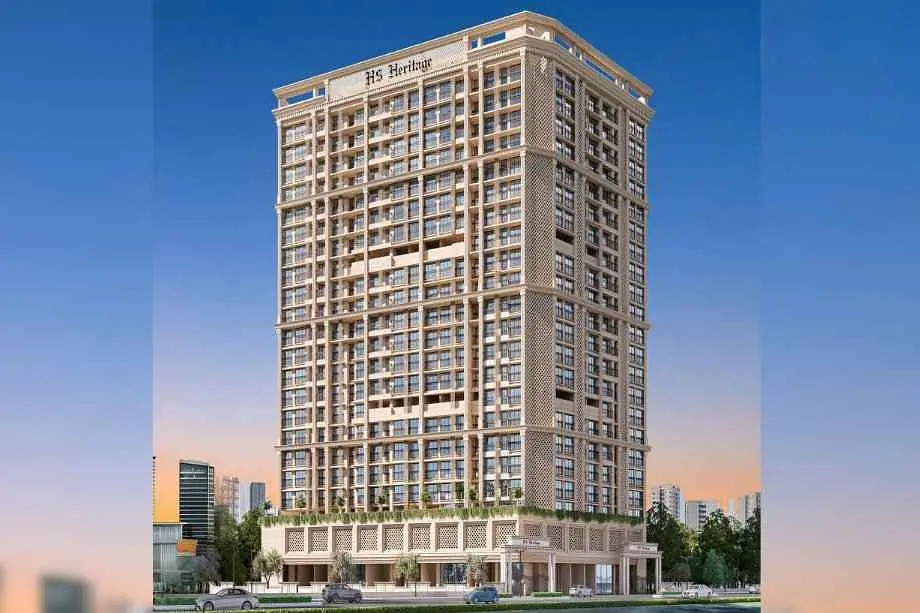
The project
About HS Heritage
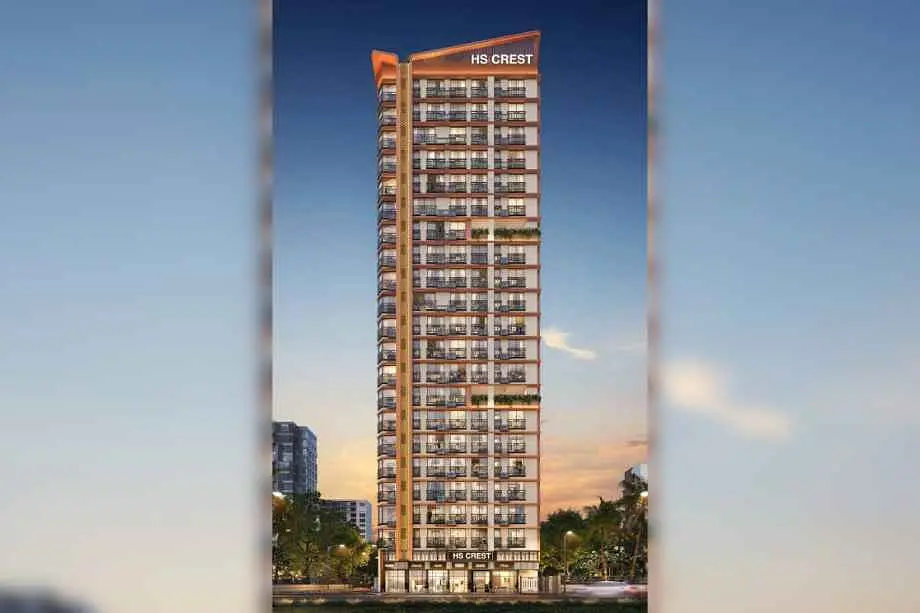
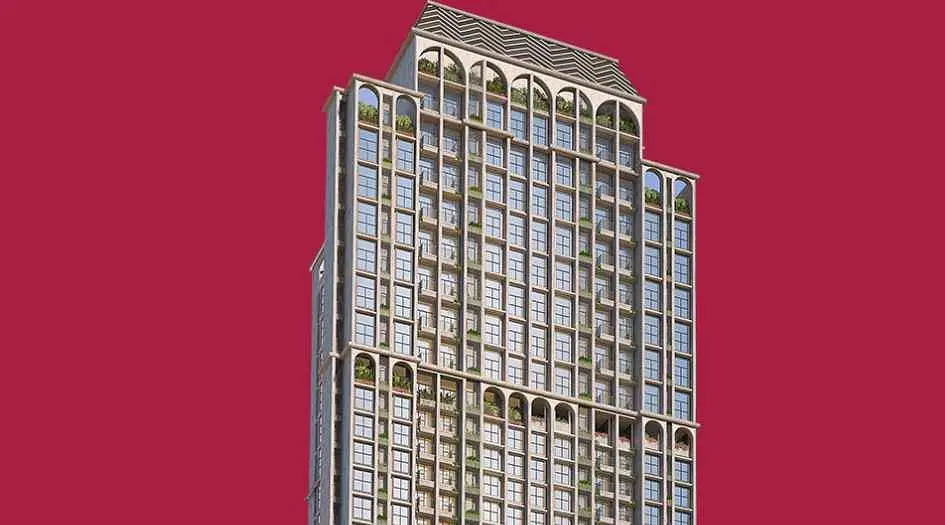
HS Heritage Mumbai is an exclusive residential project by HS Group, strategically located in the prime neighborhood of Mulund East, Mumbai. This elegant 19-storey tower offers thoughtfully designed 1, 2, and 3 BHK apartments, catering to modern urban lifestyles. The project provides complete access to essential details including floor plans, price sheet, RERA ID, possession timeline, construction status, location benefits, reviews, address, amenities, and specifications.
The carpet areas range from 421 to 448 sq. ft. for 1 BHK units and 566 to 714 sq. ft. for 2 BHK configurations, with prices starting from ₹1.12 Cr.
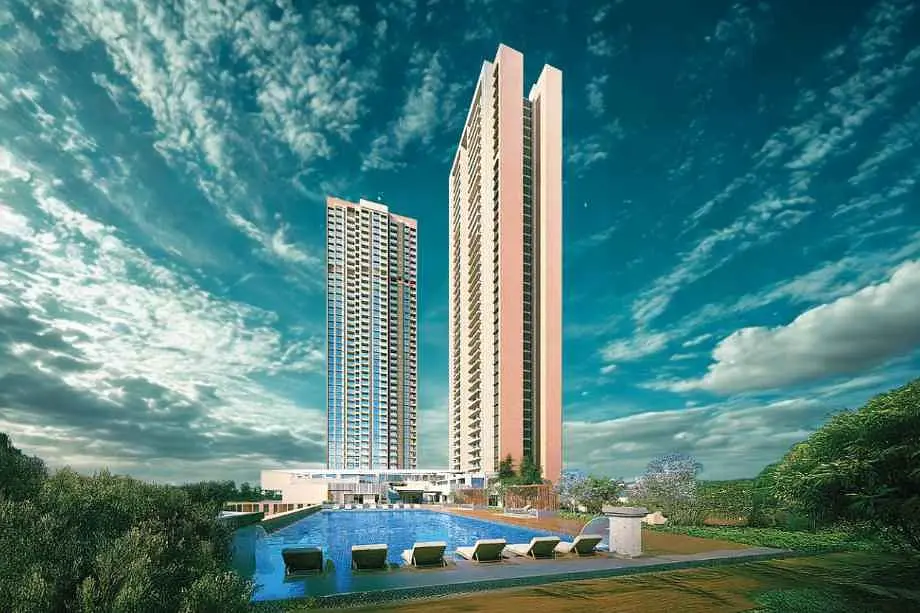
HS Heritage is designed to offer a lifestyle of comfort and convenience with premium amenities such as a party lawn with stage, indoor games area, gymnasium, children’s play area, multipurpose hall, yoga and meditation zone, seating area, rainwater harvesting, solar panels, and waste management systems.
The homes are finished with high-quality specifications—vitrified tiles in the living/dining areas, bedrooms, kitchen, and balcony, and ceramic tiles in the bathrooms. The bathrooms come equipped with chrome-plated fittings, a hot and cold mixer, wash basin, and EWC. The kitchen features a granite platform, stainless steel sink, and ceramic tile finishes, while the main entrance door boasts a stylish veneer finish. Exterior walls are treated with emulsion paint, and toilets have colored ceramic tiles extending up to window height.
Located at Chafekar Bandhu Marg, near HS Luxuria and Kandoba Mandir in Sajjan Wadi, Mulund East, Mumbai – 400081, HS Heritage blends elegant living with urban connectivity.
Layouts and prices
Floor plans
1 BHK
421 sq ft carpet area
₹1.13 Cr
1 BHK
448 sq ft carpet area
₹1.21 Cr
2 BHK
566 sq ft carpet area
₹1.54 Cr
2 BHK
601 sq ft carpet area
₹1.64 Cr
2 BHK
645 sq ft carpet area
₹1.77 Cr
2 BHK
714 sq ft carpet area
₹1.96 Cr
3 BHK
927 sq ft carpet area
₹2.57 Cr
3 BHK
1160 sq ft carpet area
₹3.24 Cr
See the spaces
Project gallery
Personal guidance
Interested? Let us call you
Share a few details and a local advisor will get in touch.
Everyday comfort
Amenities
- 24/7 security
- Cafeteria
- Clubhouse
- Gymnasium
- High-speed elevators
- Kids Play Area
- Power Backup
- Swimming Pool
- Zen Garden
- Ample parking
Materials and finishes
Specifications
- Features
-
- 100% Power Backup In Common Areas
- 100% Vastu-compliant office spaces
- 28+ lifestyle amenities
- Aluminium window frames, laminated wooden doors
- Advanced electrical fittings and provisions
Watch before you visit
Project videos
HS Heritage Walkthrough Video
A walkthrough video for the project HS Heritage.
Neighbourhood
Location
Mulund East, Mumbai, India
Mulund East, Mumbai, India
Around the neighbourhood
Location advantages
Connectivity
- Hanuman Chowk — 1 KM
Education
- Vidya Prabhodhni English High School — 0.41 KM
- Sau. Nalini Yashavantrao Dode Junior College Of Arts — 0.43 KM
- Dr. Yashavantrao Dode World School — 1 KM
Healthcare
- Swatantryaveer V.D.Sawarkar Bmc Hospital - Veer Savarkar Hospital — 0.16 KM
- Ashirwad Critical Care Unit & Multi Speciality — 0.23 KM
- Samarth Maternity And Nursing Home — 1 KM
Before you decide
Frequently asked questions
Where is the HS Heritage project located, and who is the developer?
HS Heritage is located in Mulund East, Mumbai, and is developed by the HS Group.