The Shashwat
- Price range
- ₹61 L – ₹83 L
- Configurations
- 2 BHK, 3 BHK
- Carpet area
- 715 sq ft – 929 sq ft
- Possession
- December 2026
- Status
- Under construction
- RERA number
- P52100052566
- Developer
- Shashwat Group
- Towers
- 1
- Storeys
- G + P + 15
- Land parcel
- 33 acres
Moshi, Pune · Shashwat Group
₹61 L – ₹83 L
2 BHK 3 BHK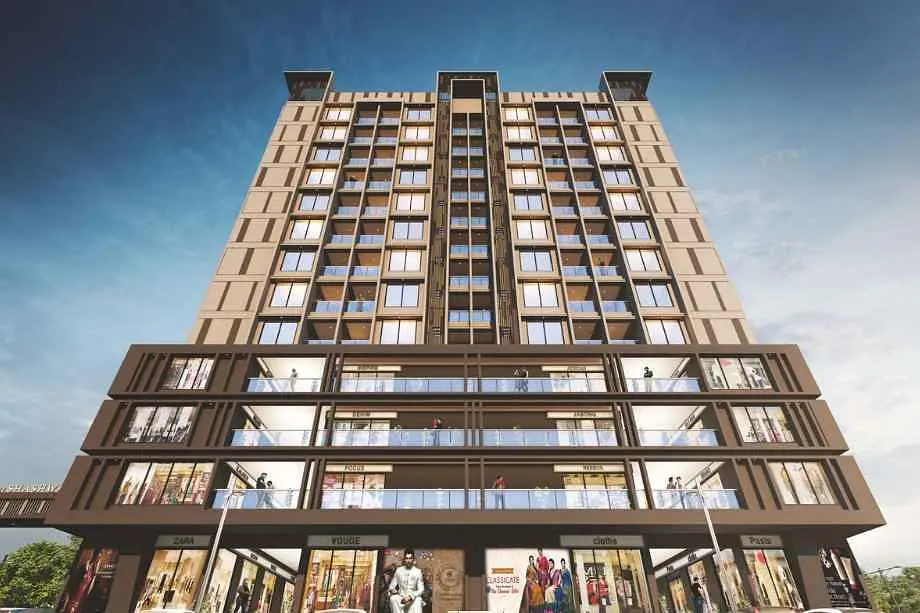
The project
About The Shashwat
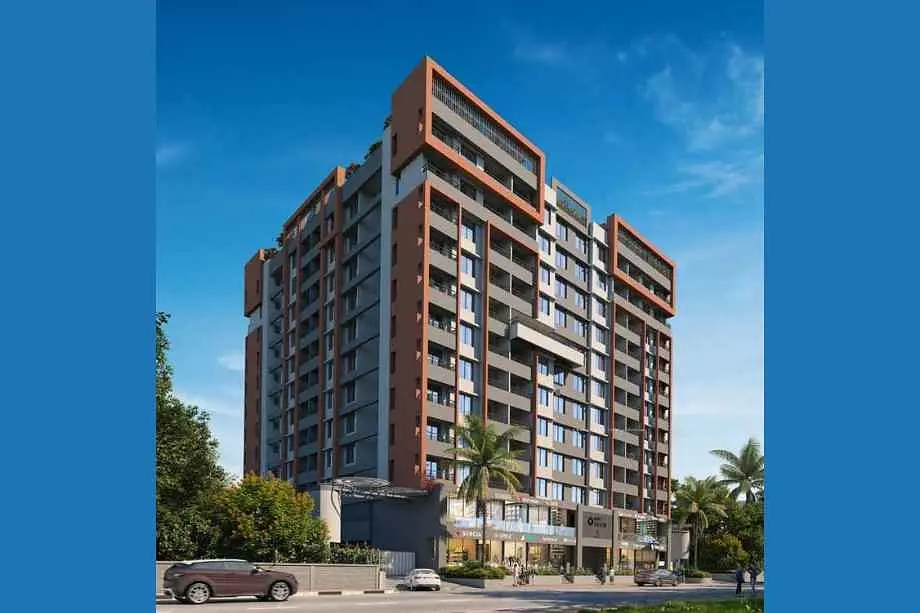
The Shashwat Moshi, Pune, is an under-construction residential project by the renowned Shashwat Group.
The Shashwat is strategically located in the prime and well-developed locality of Moshi, Pune.
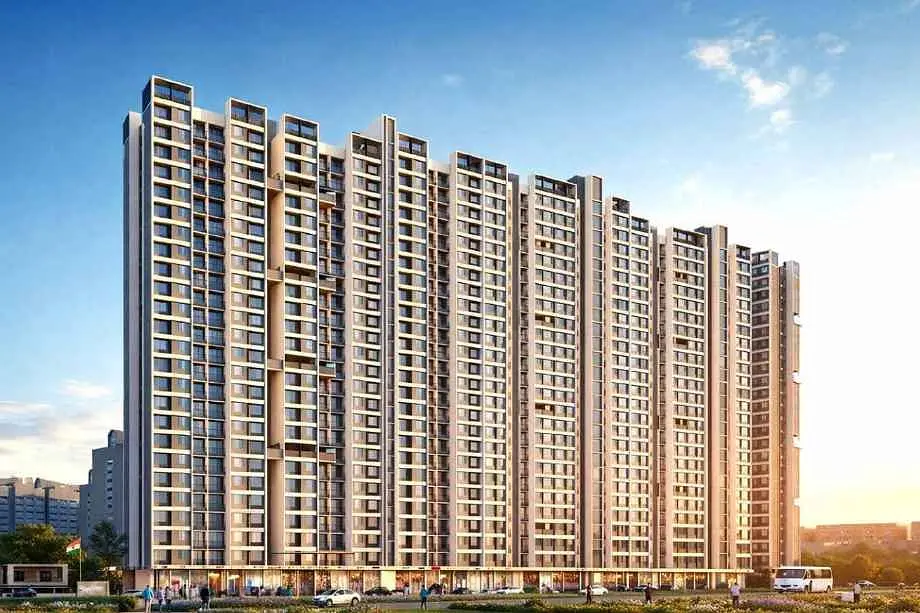
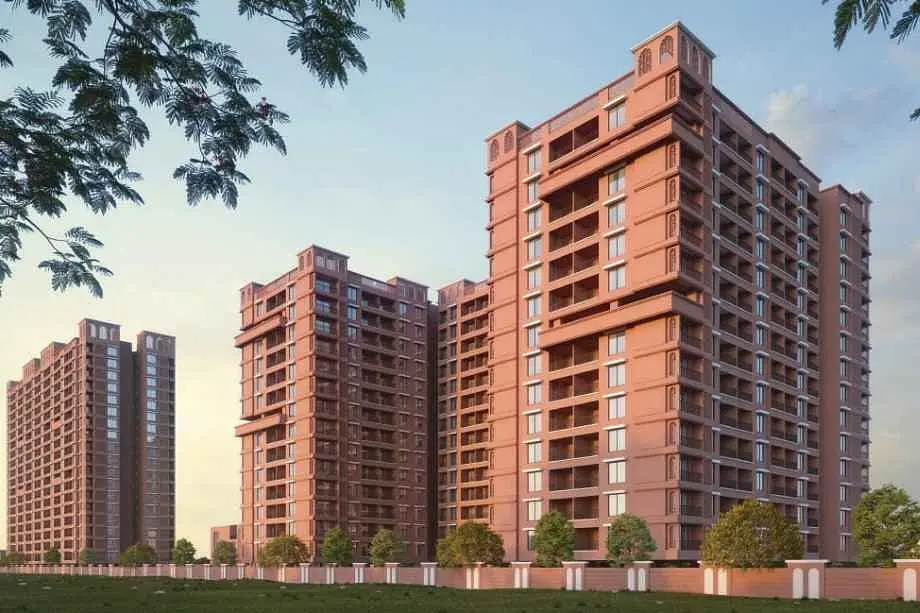
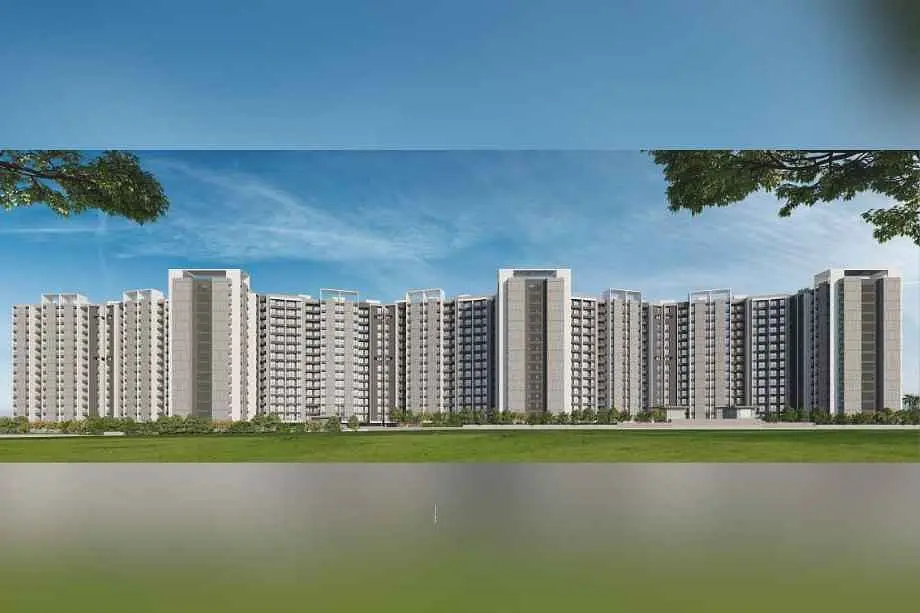
The Shashwat by Shashwat Group features a multi-tower development, G + P+15 storeys.
The Shashwat Moshi offers thoughtfully designed 2 & 3 apartments with spacious carpet areas. The 2 BHK homes feature a carpet area of 715 & 750 sq. ft., with prices starting at ₹ ₹61 Lakhs++ & ₹ 67 L++. 3 BHK homes feature a carpet area of 863 & 929 sq. ft., with prices starting at ₹ 74 L* & ₹ 83 L*.
Pune Shashwat, this project is registered under RERA No. is P52100052566.
Experience Centre Address - Pune - Nashik Hwy, Moshi Gaon, Moshi, Pimpri-Chinchwad, Maharashtra 411070.
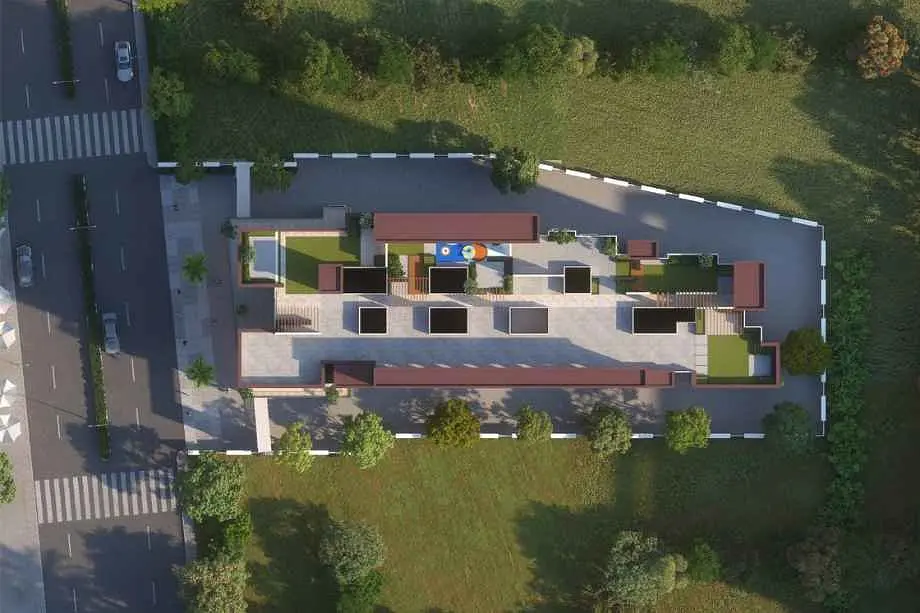
Moshi Pune Shashwat has Modern Amenities like Rooftop Yoga Deck, Acupressure Walking Track, Rooftop Multipurpose Track, Swimming Pool, Gym, and Kids' Play Area, 24*7 CCTV, Rooftop sitout Zone, Meditation Court. The commercial amenities include a modern spacious elevation for commercial spaces and PCMC reserved parking beside the project. Each floor is provided with a set of ladies’ and gents’ toilets, along with spacious lobbies for better accessibility. Individual staircases and lifts are provided, as well as guiding pilgrims in front of the ground floor commercial area. A special directional display is placed on the ground floor near the lift, and each commercial unit has a provision of an AC point
Layouts and prices
Floor plans
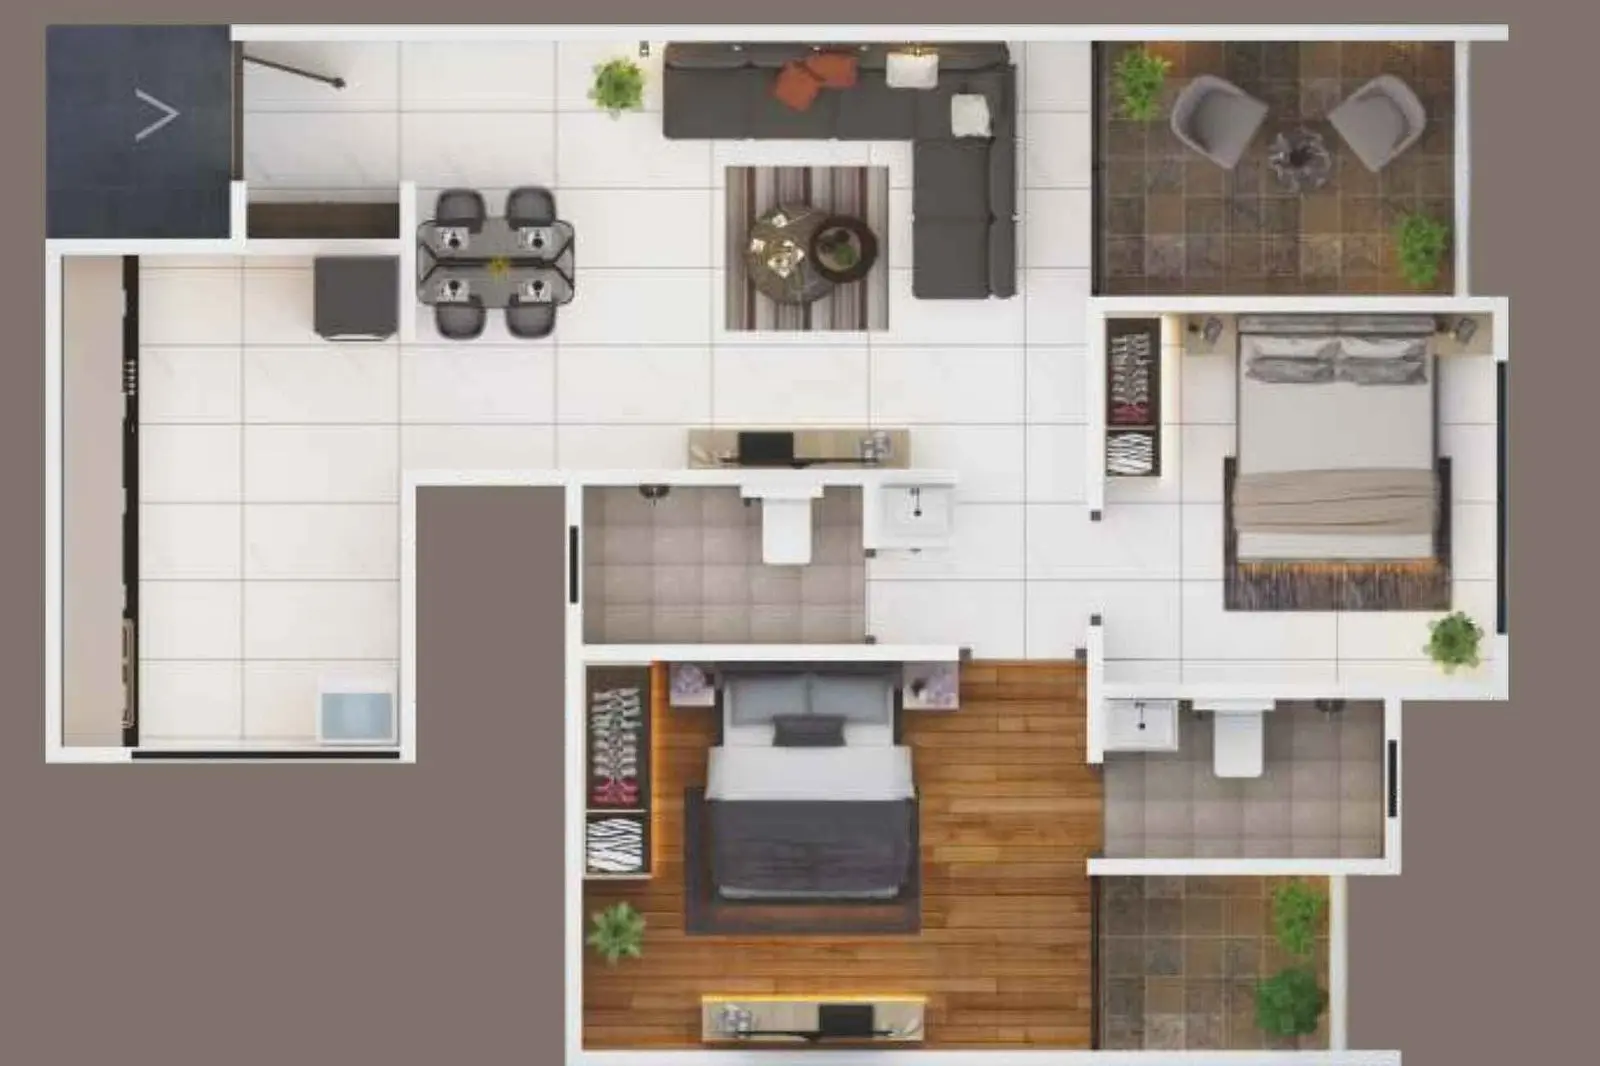
2 BHK
715 sq ft carpet area
₹61 L
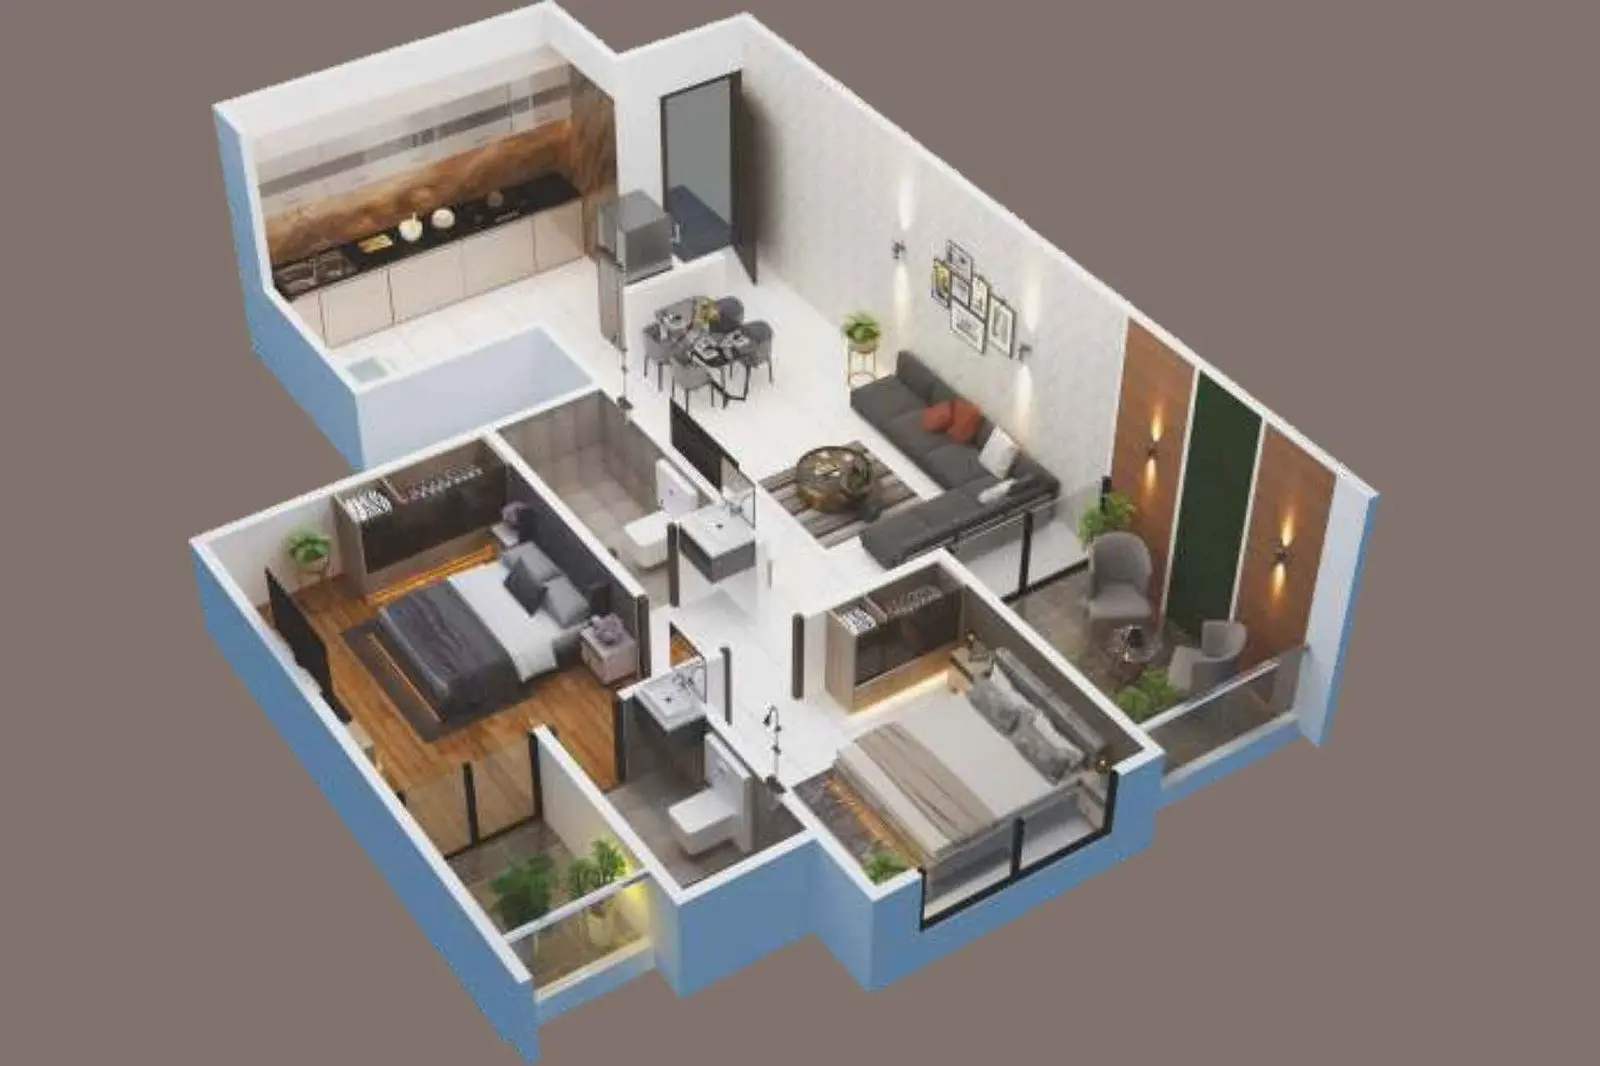
2 BHK
750 sq ft carpet area
₹67 L
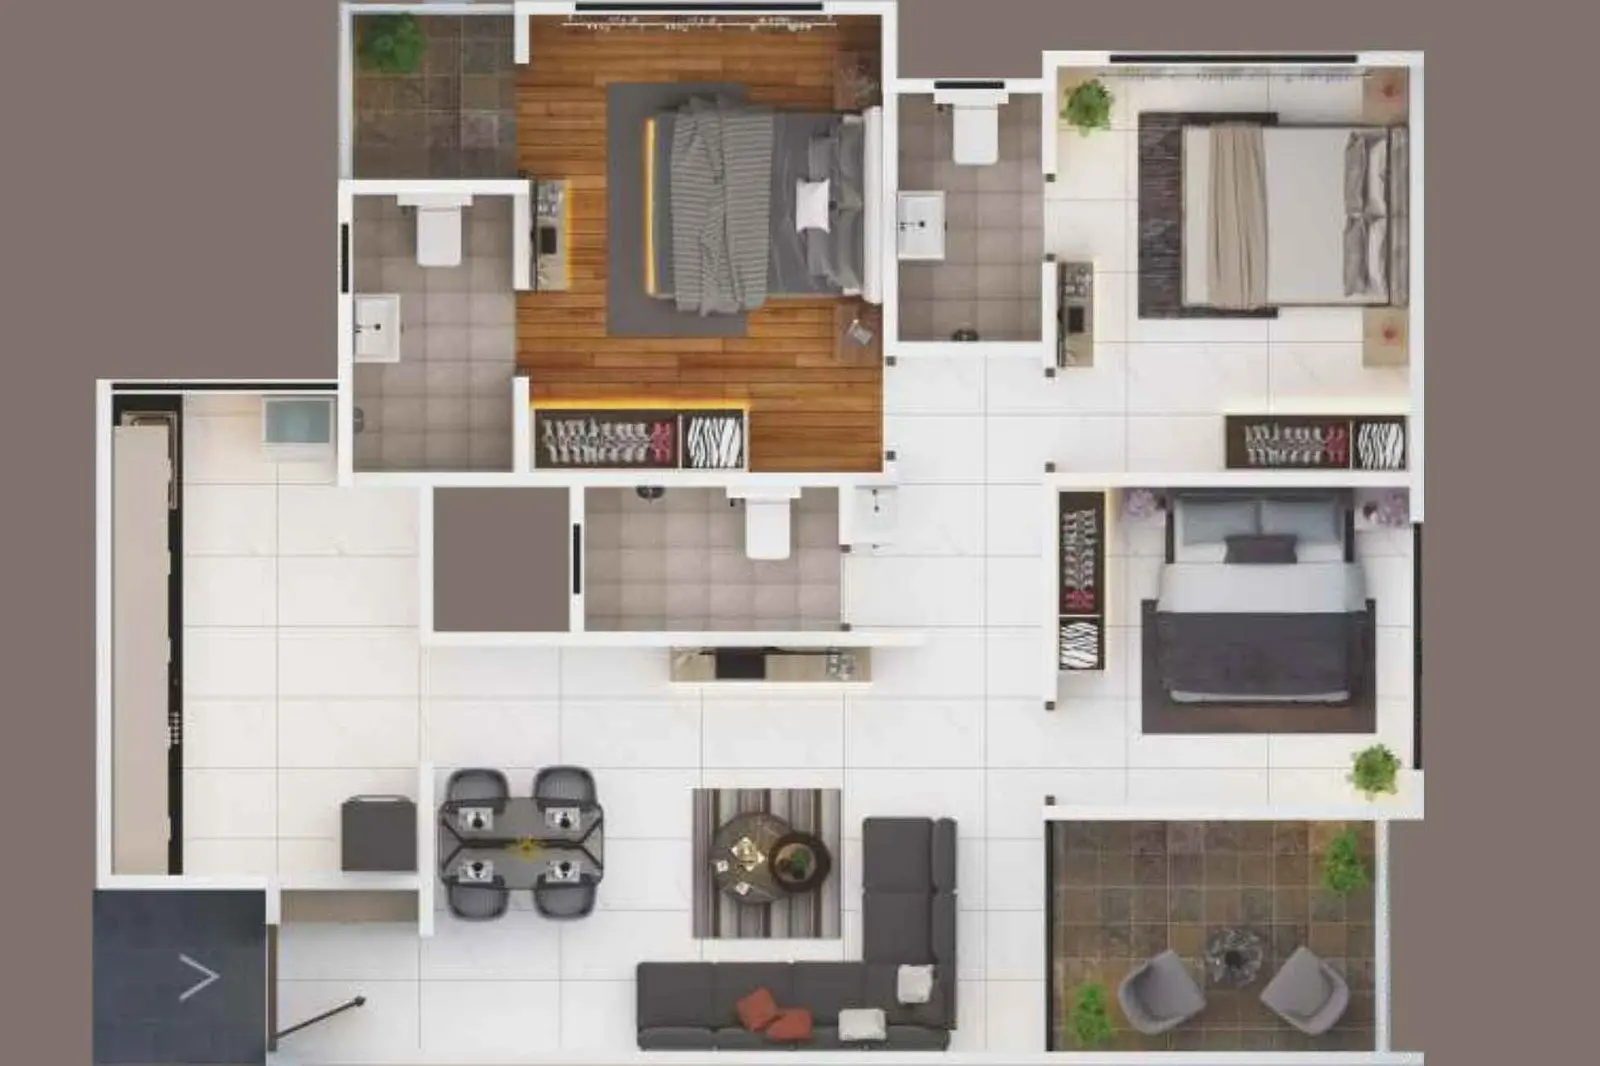
3 BHK
863 sq ft carpet area
₹74 L
See the spaces
Project gallery
Personal guidance
Interested? Let us call you
Share a few details and a local advisor will get in touch.
Everyday comfort
Amenities
- 24/7 security
- Acupressure Track
- Gym
- Kids' Play Area
- Meditation deck
- Multipurpose Hall
- Rooftop indulgences with breathtaking views
- Swimming Pool
- Yoga & Meditation Deck
Materials and finishes
Specifications
- Features
-
- Vitrified Flooring Tiles
- Ceramic/Vitrified tile dado in toilets up to lintel level
- Anti-skid tiles in bathrooms
- Gypsum plaster on internal walls
- Electrical setup with ISI mark fire-resistant wiring, ELCB, MCB, modular switches and sockets, inverter with battery backup
Watch before you visit
Project videos
The Shashwat Walkthrough Video
A walkthrough video for the project The Shashwat.
Neighbourhood
Location
Pune - Nashik Hwy, Moshi Gaon, Moshi, Pimpri-Chinchwad, Maharashtra 411070
Pune - Nashik Hwy, Moshi Gaon, Moshi, Pimpri-Chinchwad, Maharashtra 411070
Around the neighbourhood
Location advantages
Connectivity
- Pune Airport — 40 min
Education
- MIT College — 10 mins
Healthcare
- Sainath Hospital — 5 min
Nearby places
- D - Mart — 5 min
Before you decide
Frequently asked questions
What is the Shashwat project?
The Shashwat project is a well-planned residential development by Shashwat Group in Moshi, offering quality homes with modern amenities and excellent connectivity.
What amenities are offered in The Shashwat project?
The Shashwat project includes lifestyle amenities such as parking, landscaped spaces, security features, modern fittings and facilities designed for everyday comfort.
Is the Shashwat project well-connected to major locations?
The project offers excellent connectivity to key areas like Bhosari MIDC, Talawade IT Park, Chakan MIDC, PCMC and Pune Nashik Highway.
What configurations are available in The Shashwat project?
The available configurations for the Shashwat project are 2 and 3 BHK.