Sahyadri Plumeria
- Price range
- ₹57 L – ₹72 L
- Configurations
- 2 BHK, 3 BHK
- Carpet area
- 779 sq ft – 993 sq ft
- Possession
- December 2027
- Status
- Under construction
- RERA number
- P52100076613
- Developer
- Sahyadri Landmarks Pvt Ltd
- Towers
- 3
- Storeys
- 19
Moshi, Pune · Sahyadri Landmarks Pvt Ltd
₹57 L – ₹72 L
2 BHK 3 BHK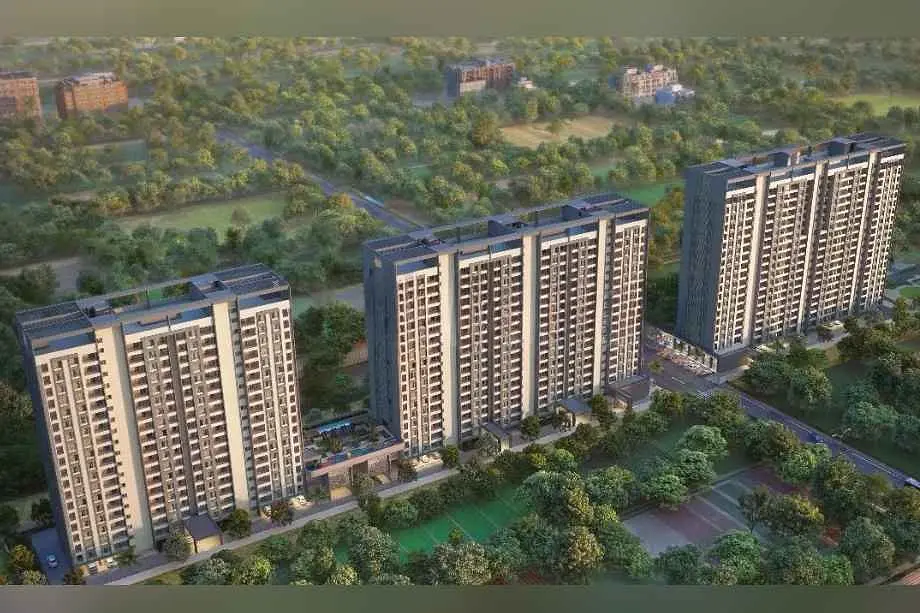
The project
About Sahyadri Plumeria
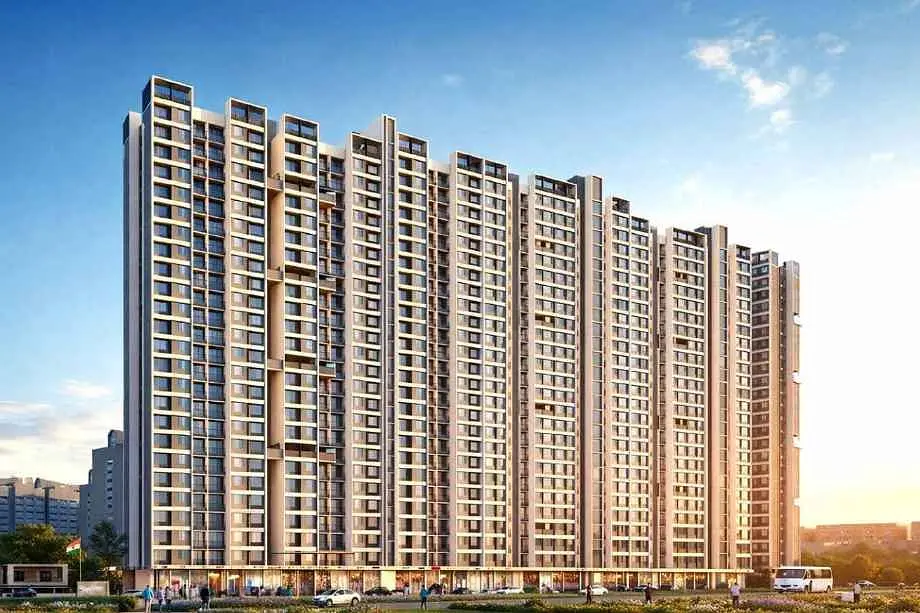
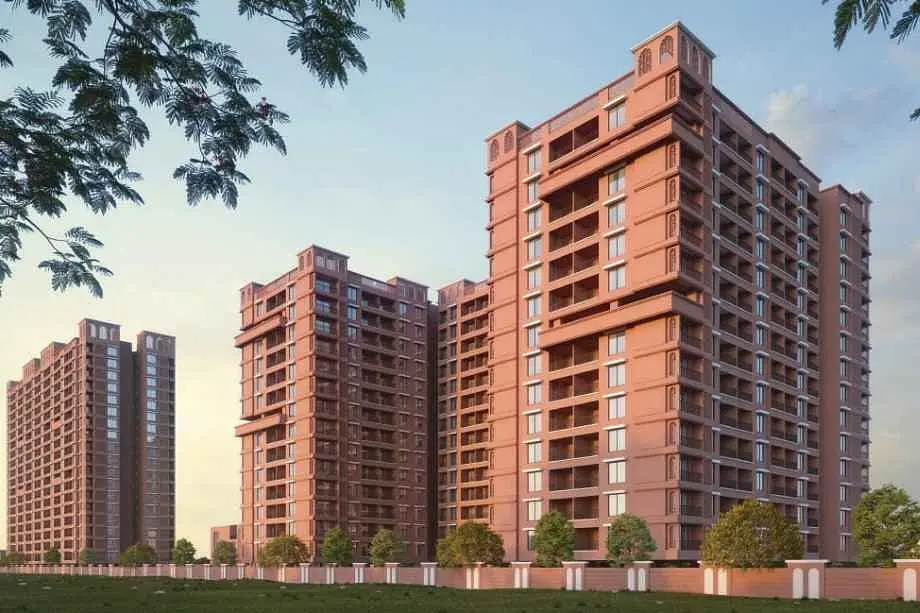
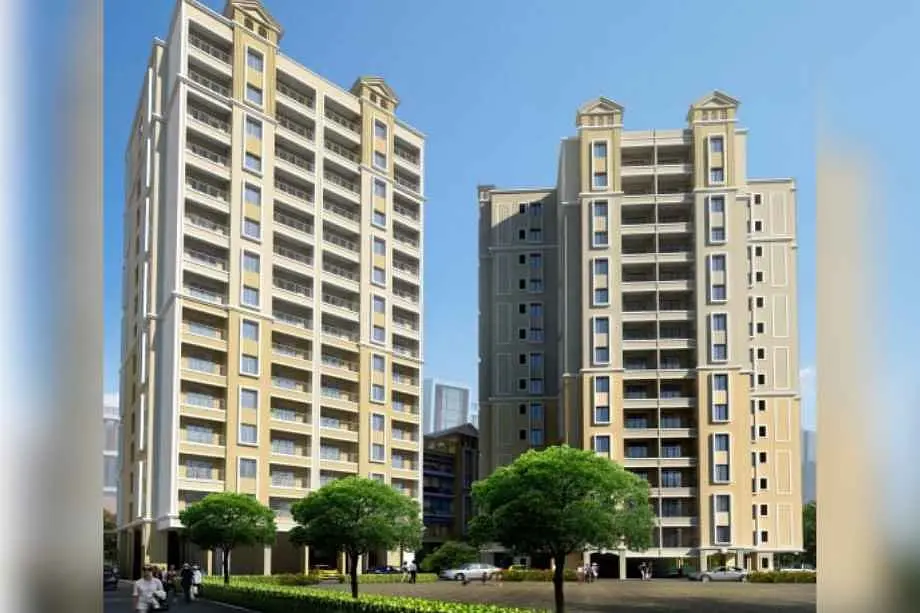
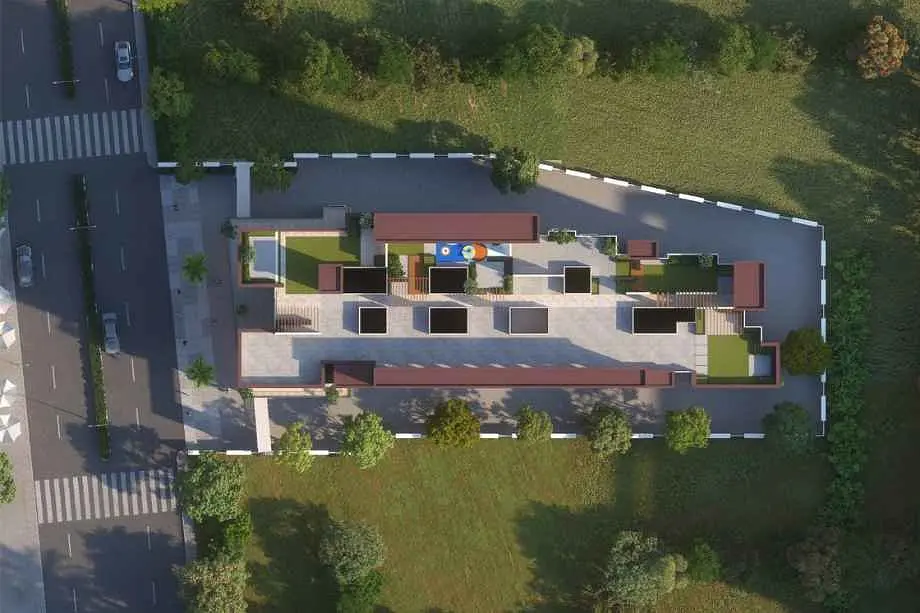
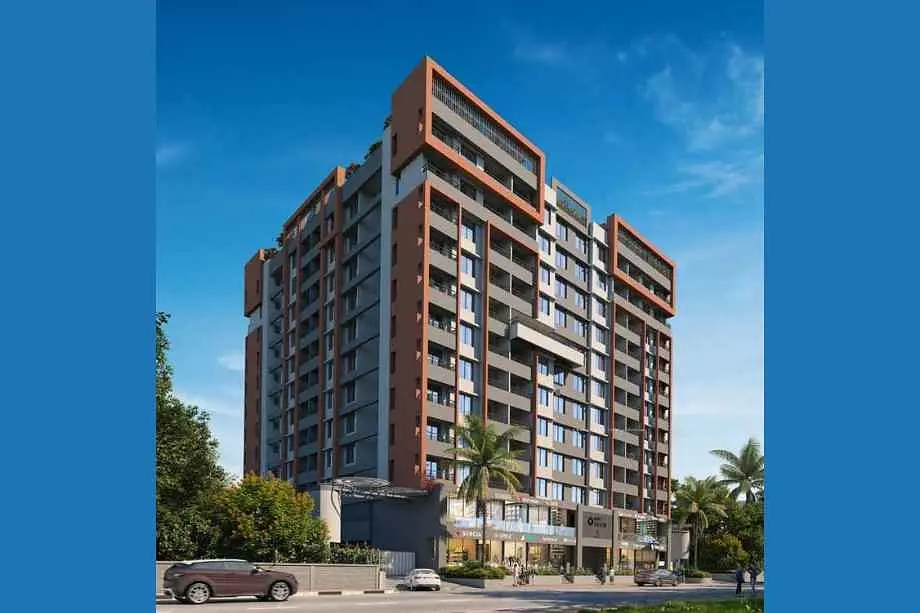
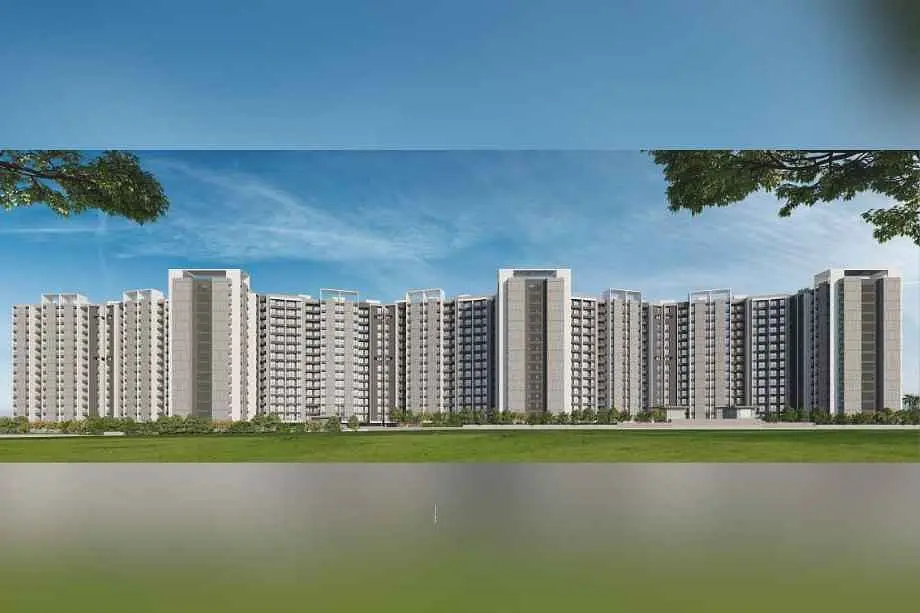
Sahyadri Plumeria Moshi, developed by Sahyadri Landmarks Pvt. Ltd., is an upcoming residential project offering an ideal blend of luxury, comfort, and modern living. Located in the rapidly growing neighborhood of Moshi, Pune, the project consists of three towers with 19 storeys and 216 meticulously designed 2 BHK and 3 BHK apartments. Each unit is crafted with optimum space utilization, spacious carpet areas, and well-ventilated layouts. The development boasts premium internal specifications and a wide range of world-class amenities, including a clubhouse, gym, park, basketball court, and more, ensuring a comfortable and convenient lifestyle.
Strategically situated, Sahyadri Plumeria offers excellent connectivity to key locations and essential services. The project is just a short distance from major malls like Spine Road Mall (3.7 km), hospitals like Yashoda Hospital (3.6 km) and Sainath Hospital (4.2 km), and educational institutions such as Sri Sri Ravishankar Vidya Mandir (1.2 km) and Priyadarshani School (2.4 km). Residents also have easy access to nearby cinemas, shops, and markets, making it an ideal choice for those seeking a blend of comfort, connectivity, and convenience. The development's proximity to upcoming infrastructure, including the International Convention & Exhibition Centre, ensures its status as a highly desirable residential destination.
With possession set for December 2028, Sahyadri Plumeria is the perfect home for those looking to live in a well-connected, modern, and thriving community.
Layouts and prices
Floor plans
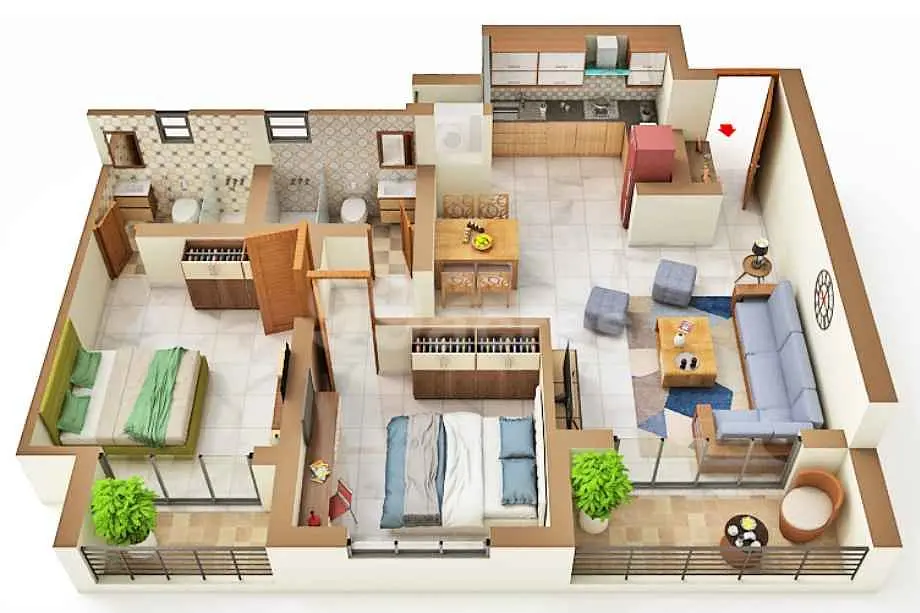
2 BHK
779 sq ft carpet area
₹57 L
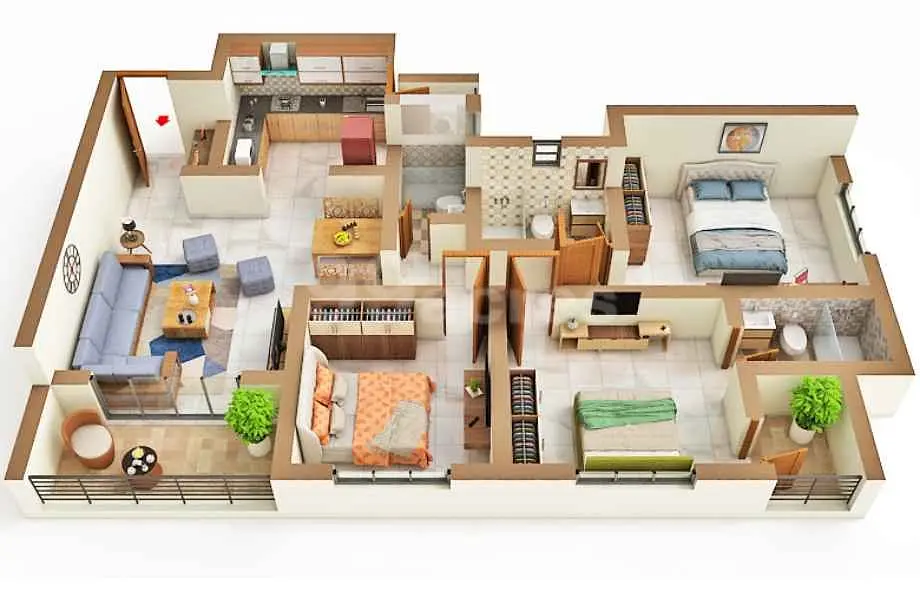
3 BHK
993 sq ft carpet area
₹72 L
See the spaces
Project gallery
Personal guidance
Interested? Let us call you
Share a few details and a local advisor will get in touch.
Everyday comfort
Amenities
- 24/7 CCTV Surveillance & Security
- Automated Robotic Car Park
- Children Play Area
- Dedicated Yoga Area
- Earthquake Resistant Structure
- Efficient Entry and Exits
- Grand Entrance Lobby
- Gymnasium
- Landscape Garden
Materials and finishes
Specifications
- Features
-
- 100% Power Backup In Common Areas
- Ample Surface Car Parking
- Anti-skid tiles adorn the Balcony and Toilets
- Common Conference Room
- Exhaust Fan Provision Granite Kitchen platform
- Elegant Building Entrance Gate
- Exquisite Branded CP Fittings and Sanitary Ware in the Toilets
Watch before you visit
Project videos
Sahyadri Plumeria Walkthrough Video
A walkthrough video for the project Sahyadri Plumeria.
Neighbourhood
Location
Moshi, Pune, India
Moshi, Pune, India
Around the neighbourhood
Location advantages
Connectivity
- Adiraj Super Market — 3.3 km
Education
- MC Square Education Pvt.Ltd. — 3.8 km
Healthcare
- Shree Multispeciality Hospital and ICU — 3.0 km
Nearby places
- Nageshwar Enterprises — 3.8 km
Before you decide
Frequently asked questions
Is Sahyadri Plumeria RERA registered?
Yes, Sahyadri Plumeria is RERA registered with the number P52100076613, P52100049968.
What types of apartments are available at Sahyadri Plumeria?
Sahyadri Plumeria offers 2 BHK and 3 BHK apartments. There are no 1 BHK or 4 BHK options available at this time.
What are the sizes of the apartments at Sahyadri Plumeria?
The carpet areas for the apartments are 2 BHK - 779 Sqft, 3 BHK - 993 Sqft.