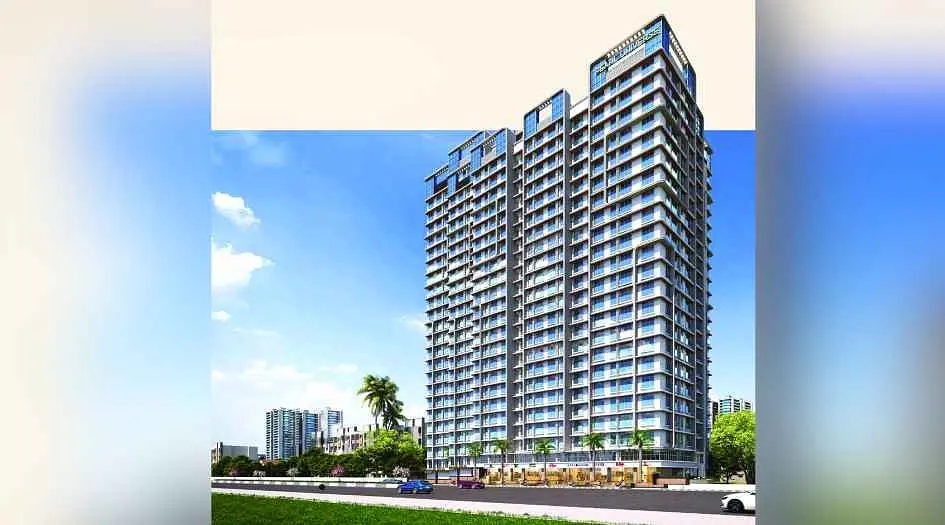
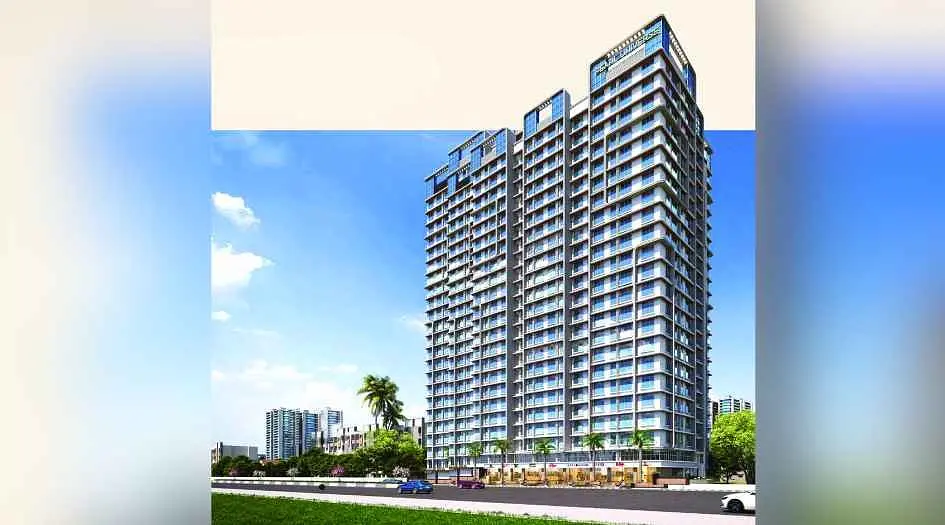
Boston Harbor
- Price range
- ₹2.55 Cr – ₹3.29 Cr
- Configurations
- 2.5 BHK, 3 BHK
- Carpet area
- 784 sq ft – 1013 sq ft
- Possession
- December 2027
- Status
- Under construction
- RERA number
- Boston- Harbor-QR-P51800079155
- Developer
- Verdant Venture
- Towers
- 3
- Storeys
- G+21
- Land parcel
- 0.5 acres
Andheri West, Mumbai · Verdant Venture
₹2.55 Cr – ₹3.29 Cr
2.5 BHK 3 BHK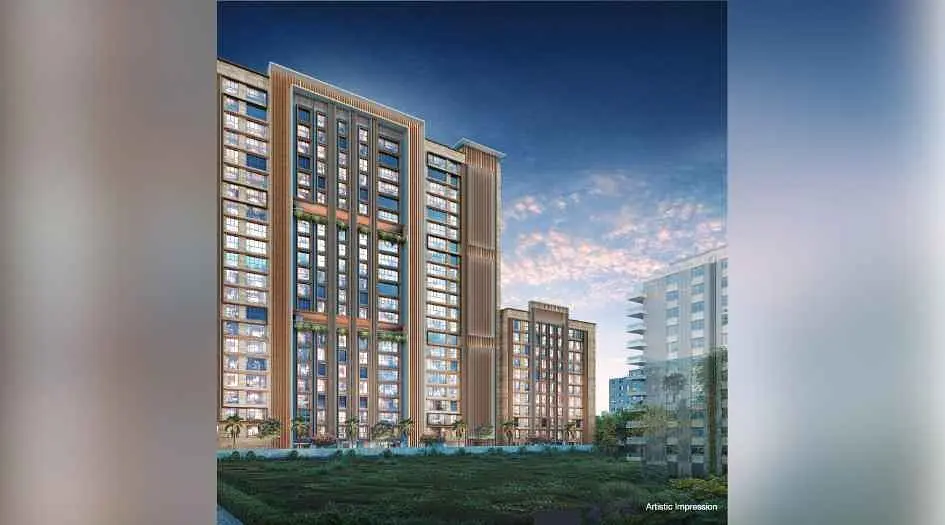
The project
About Boston Harbor
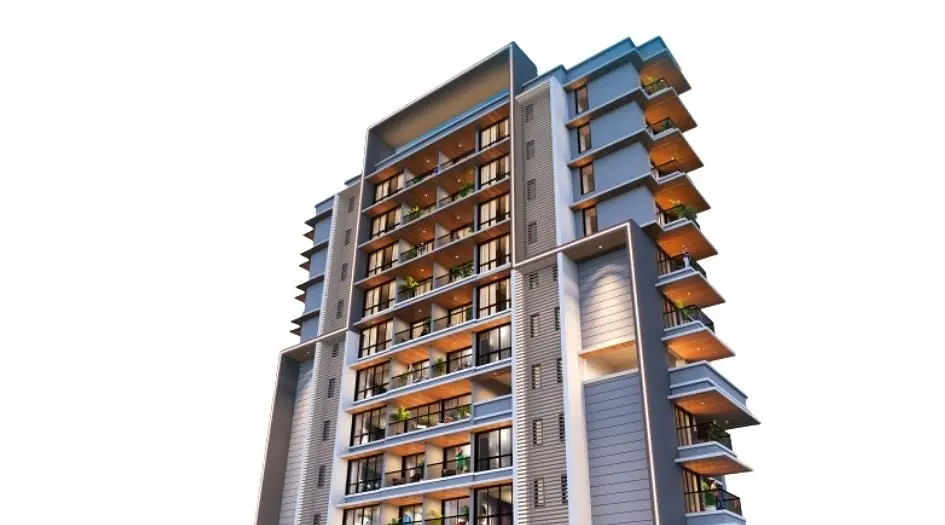
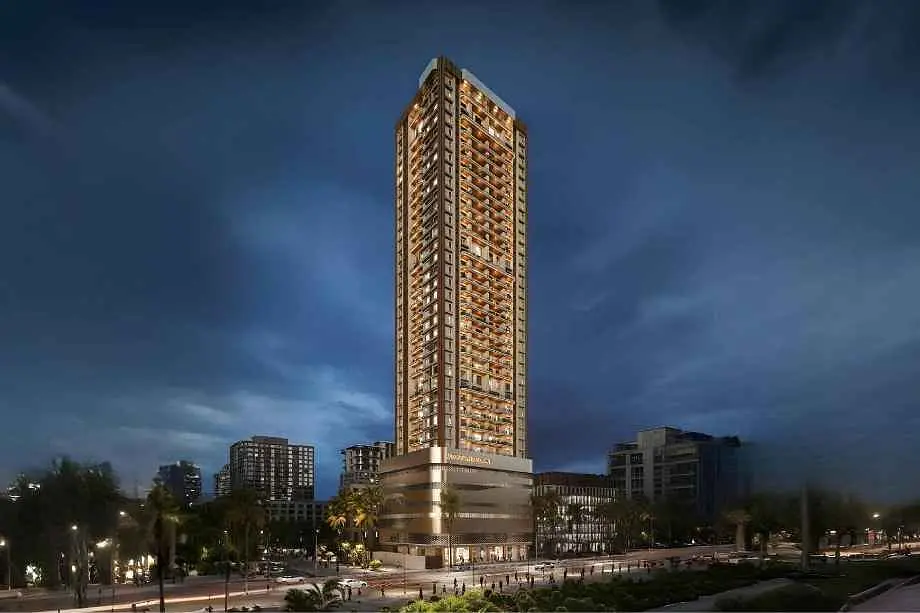
Boston Harbor Andheri West, Mumbai, is an upcoming residential project featuring 3 towers of G+21 storeys. The project offers 2.5 BHK and 3 BHK apartments, including Jodi options. Homebuyers can access floor plans, price sheets, sample flat videos, show flat photos, the sales gallery address, location benefits, amenities, internal specifications, project highlights, key USPs, an overview, pick-and-drop service*, customer reviews, and FAQs.
Registered under MahaRERA ID P51800079155, Boston Harbor provides carpet areas of 784 sqft for 2.5 BHK units and 814-1013 sqft for 3 BHK units, with prices starting from ₹2.55 Cr* to ₹3.29 Cr* onwards. The project is expected to be ready for possession by December 2027.
Residents will enjoy top-tier amenities such as a kids' play area, meditation zone, jogging track, seating area, multi-purpose court, party lawn, senior citizen area, gymnasium, yoga zone, and multi-purpose hall. Additionally, the project boasts premium internal specifications, including high-quality flooring, modern bathroom fittings, modular kitchens, advanced electrical setups, biometric locks, automation-ready homes, common area power backup, fire safety measures, and EV charging stations.
Located at Plot No. 16, Metro Station, JP Road, Azad Nagar, Andheri West, Mumbai – 400047, Boston Harbor offers excellent connectivity. Key locations nearby include Andheri Railway Station (1.3 km), Versova Metro Station (1.7 km), Jogeshwari Metro Station (3.9 km), Kokilaben Hospital (2 km), Andheri Sports Complex (150 m), Infinity Mall (2.9 km), and Chhatrapati Shivaji Maharaj International Airport (8.4 km).
Verdant Venture, a well-known real estate developer in Mumbai, is committed to quality, innovation, and timely project delivery. The company has successfully completed notable developments, including Verdant Vista and Verdant Heights. Ongoing projects feature Boston Harbor, Verdant Elysium, and Verdant Skyline, while upcoming developments include Verdant One and Verdant Prime.
Layouts and prices
Floor plans
2.5 BHK
784 sq ft carpet area
₹2.55 Cr
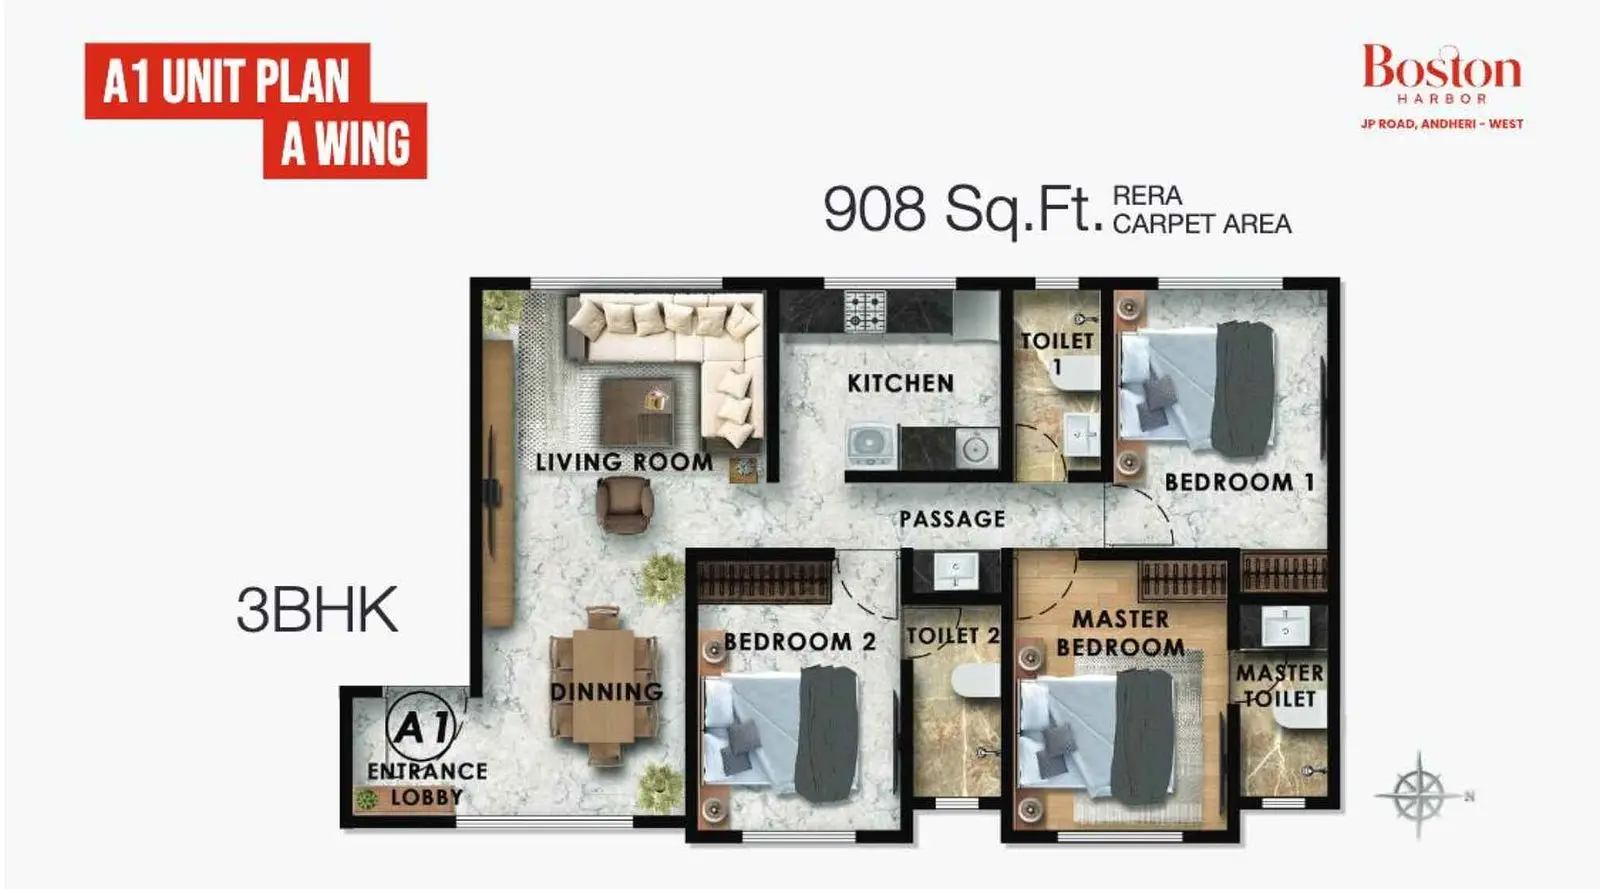
3 BHK
908 sq ft carpet area
₹2.95 Cr
See the spaces
Project gallery
Personal guidance
Interested? Let us call you
Share a few details and a local advisor will get in touch.
Everyday comfort
Amenities
- grand double-height entrance lobby
- indoor games zone
- rooftop sky amenities
- state-of-the-art gymnasium
- vastu-compliant homes
- innovative tower parking with ev-ready slots
Materials and finishes
Specifications
- Features
-
- branded sanitary fittings in bathrooms
- concealed copper wiring with branded fittings
- modular kitchen with granite countertops
- premium flooring and high-quality fixtures
- spacious and well-ventilated homes
- intercom and cctv surveillance for security
Watch before you visit
Project videos
Boston Harbor Walkthrough Video
A walkthrough video for the project Boston Harbor.
Neighbourhood
Location
Andheri West, Mumbai, India
Andheri West, Mumbai, India
Around the neighbourhood
Location advantages
Connectivity
- Andheri railway station — 1.3km
- Versova metro station — 1.7km
- Jogeshwari metro station — 3.9km
- Kokilaben hospital — 2km
- Andheri sports complex — 150m
- Infinity Mall — 2.9km
- Chhatrapati Shivaji Maharaj International Airport — 8.4km
Before you decide
Frequently asked questions
what is the possession date of boston harbor?
the possession is expected by december 2027.
is the project rera registered?
yes, boston harbor is rera-approved with registration number P51800079155.
what are the available configurations?
The project offers 2.5 bhk (784 & 814 sq. ft.) and 3 bhk (908, 970 & 1013 sq. ft.) residences.