HS Landmark
- Price range
- ₹2.26 Cr
- Configurations
- 2 BHK
- Carpet area
- 763 sq ft
- Possession
- December 2027
- Status
- Under construction
- RERA number
- P51800056380
- Developer
- HS Group
- Towers
- 1
- Storeys
- 20
Mulund West, Mumbai · HS Group
₹2.26 Cr
2 BHK.jpg)
The project
About HS Landmark
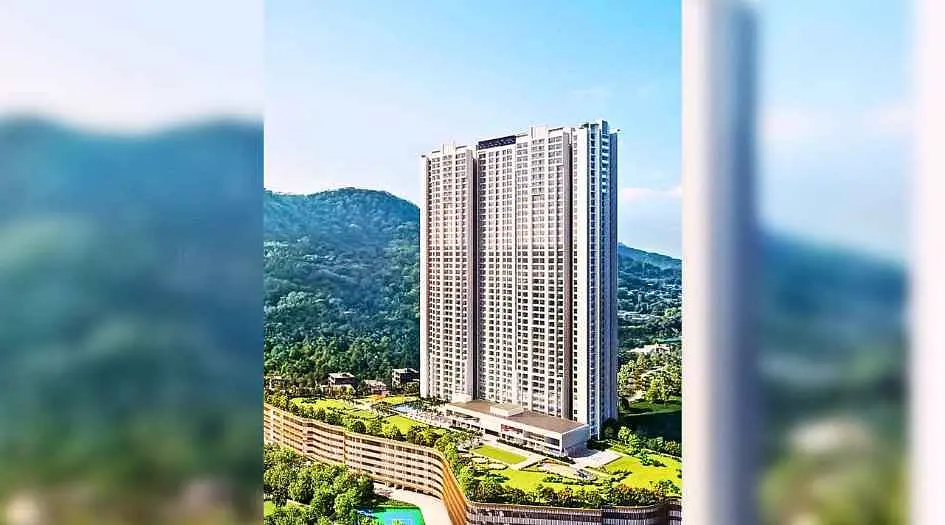
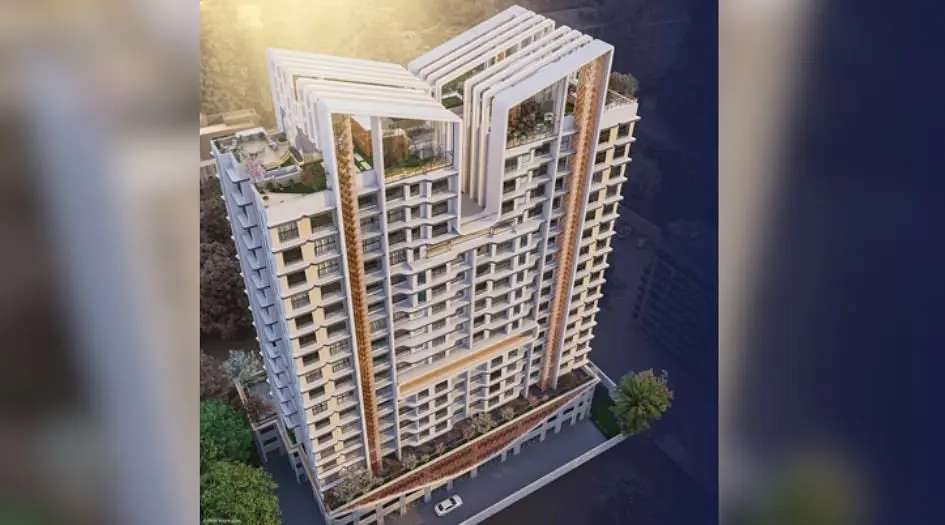
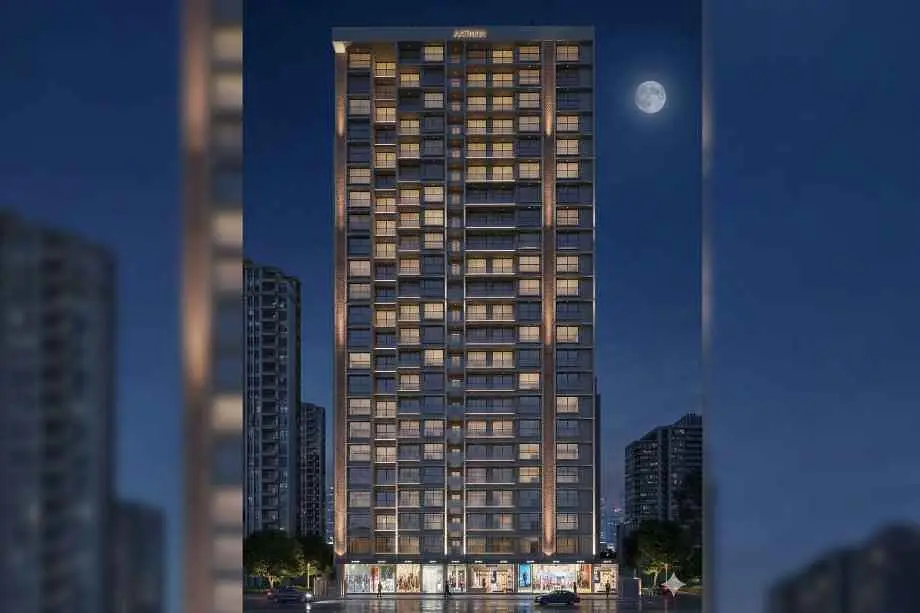
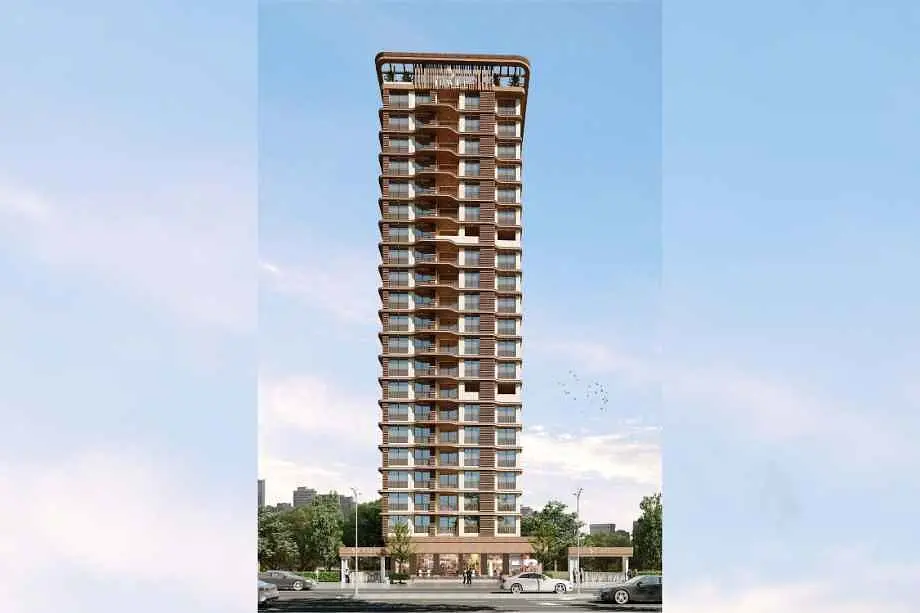
HS Landmark Mumbai by HS Group is a premium residential project located in the upscale neighborhood of Mulund West, Mumbai. This exclusive 20-storey tower offers well-designed 2 BHK apartments, thoughtfully planned to cater to modern urban living. The project also includes 1 BHK units with a carpet area of 763 sq. ft., starting at ₹2.26 Cr*.
Residents of HS Landmark can enjoy a wide array of thoughtfully curated amenities such as a party lawn with a stage, indoor games area, fully-equipped gymnasium, children’s play area, multipurpose hall, yoga and meditation room, seating zones, and eco-friendly features like rainwater harvesting, solar panels, and waste management systems.
The apartments feature premium internal specifications, including vitrified tile flooring in the living/dining area, bedrooms, kitchen, and balcony, while ceramic tiles are used in the bathrooms. Each bathroom is equipped with chrome-plated fittings, a hot and cold water mixer, wash basin, and EWC. The kitchen is designed with a granite platform, stainless steel sink, and ceramic tile finishes. The main door is aesthetically finished with a veneer coating, and the toilets are tiled with colored ceramic tiles up to window level. The exterior walls are finished with durable emulsion paint.
For detailed information including the floor plan, price sheet, RERA ID, construction updates, possession timeline, location benefits, reviews, and more, HS Landmark offers everything you need to make an informed choice.
Project Address: Off Park Road, opposite Kalidas Road, Vidya Vihar, Mulund West, Mumbai, Maharashtra 400080.
Layouts and prices
Floor plans
2 BHK
763 sq ft carpet area
₹2.26 Cr
See the spaces
Project gallery
Personal guidance
Interested? Let us call you
Share a few details and a local advisor will get in touch.
Everyday comfort
Amenities
- Cafeteria
- Clubhouse
- Gymnasium
- Kids Play Area
- Power Backup
- Separate lobby & lifts for directors/owners
- Swimming Pool
- Vertical gardens
- 24/7 security
Materials and finishes
Specifications
- Features
-
- 100% Power Backup In Common Areas
- 100% Vastu-compliant office spaces
- 28+ lifestyle amenities
- Advanced security & biometric access
Watch before you visit
Project videos
HS Landmark Walkthrough Video
A walkthrough video for the project HS Landmark.
Neighbourhood
Location
Mulund West, Mumbai, India
Mulund West, Mumbai, India
Around the neighbourhood
Location advantages
Connectivity
- Mulund — 1.2 KM
- Nahur — 4.2 KM
- Bhandup — 4.6 KM
Education
- Bodhi Vidyalaya — 0.4 KM
- Bodhi Vidyalaya — 0.5 KM
- Rajiv Gandhi High School — 0.4 KM
Healthcare
- Upasani Super Speciality Hospital in Mulund — 0.6 KM
- Hira Mongi Navneet Hospital — 1.2 KM
- Healthspring Mulund — 1 KM
Nearby places
- Tridev Shopping Mall — 0.8 KM
Before you decide
Frequently asked questions
Where is the HS Landmark project located and who is the developer?
HS Landmark is located in Mulund West, Mumbai, and is developed by the HS Group.
What type of units does HS Landmark offer and what is the carpet area?
HS Landmark offers 2 BHK flats with a carpet area of 763 sq ft.

.jpg)