Sai Emerald
- Price range
- ₹1.59 Cr – ₹2.75 Cr
- Configurations
- 2 BHK, 3 BHK
- Carpet area
- 586 sq ft – 996 sq ft
- Possession
- December 2027
- Status
- Under construction
- RERA number
- P51800053257
- Developer
- Sai Realtors
- Towers
- 1
- Storeys
- 43 Floors
Mulund West, Mumbai · Sai Realtors
₹1.59 Cr – ₹2.75 Cr
2 BHK 3 BHK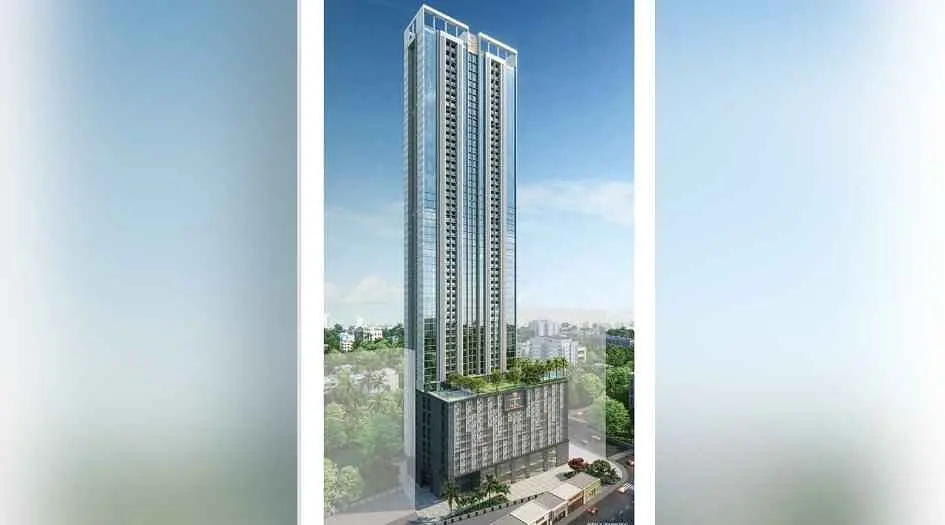
The project
About Sai Emerald
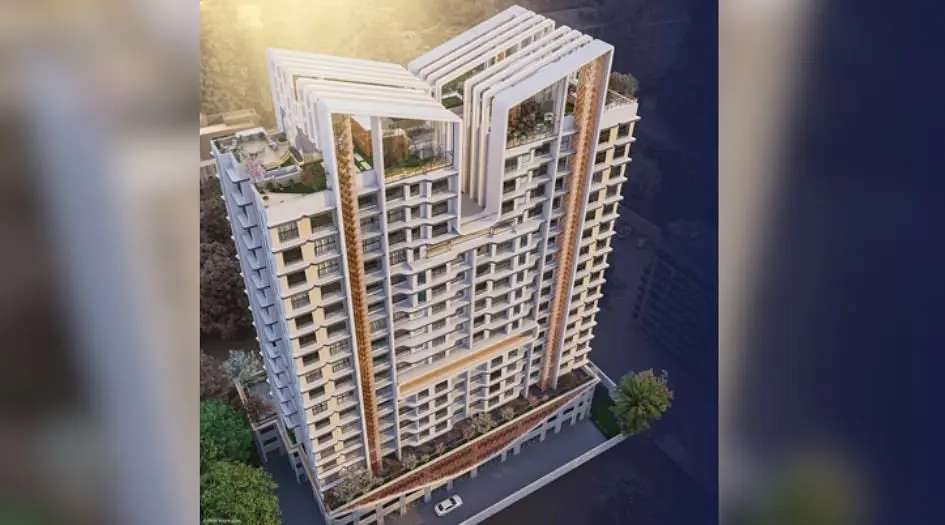
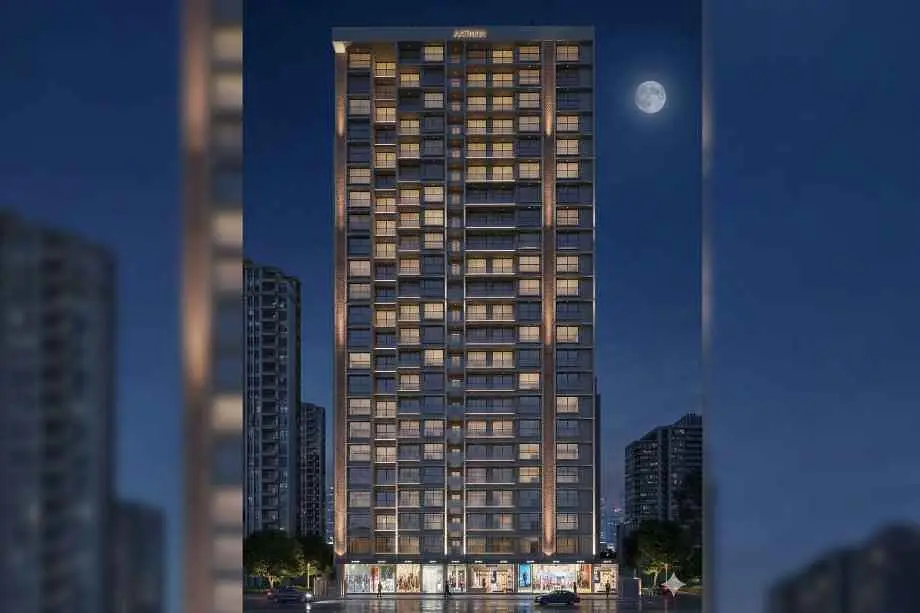
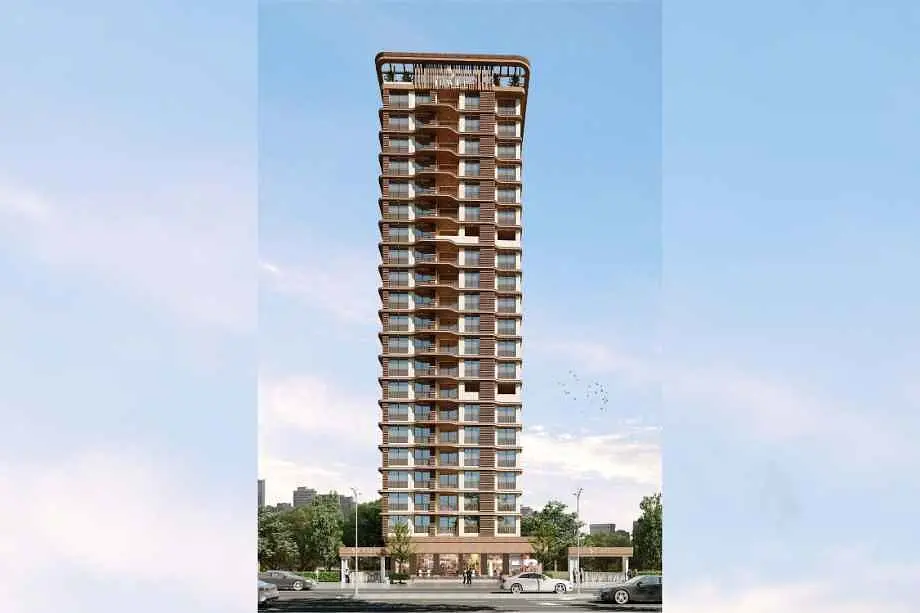
Sai Emerald Mulund West—The one Life GMLR Phase, Close to R Galleria—0.1 km is a Luxury Sai Emerald offering 2 and 3 BHK Homes.
Sai Emerald Mulund West Phase 1 Address is Sai Emraled -GMLR, Mulund East, Mumbai.
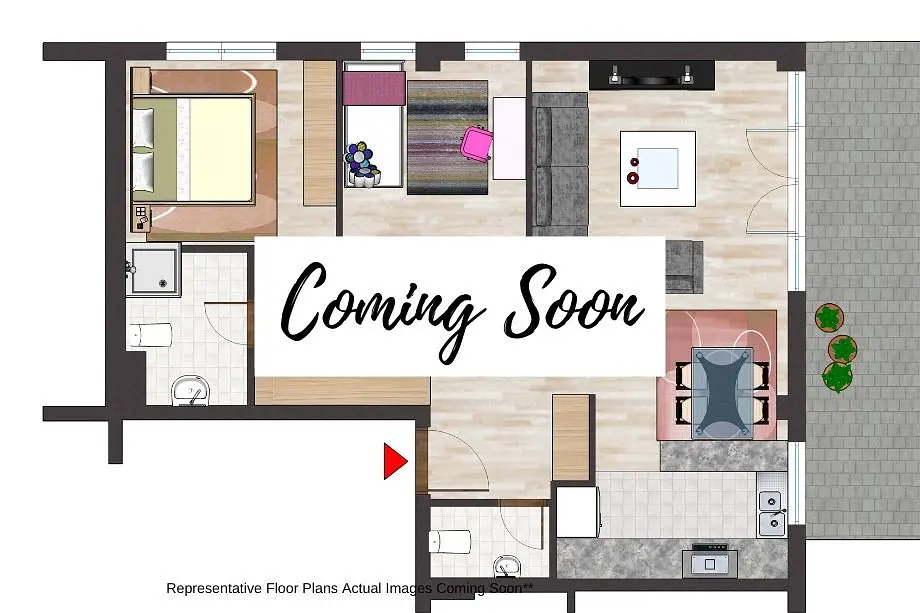
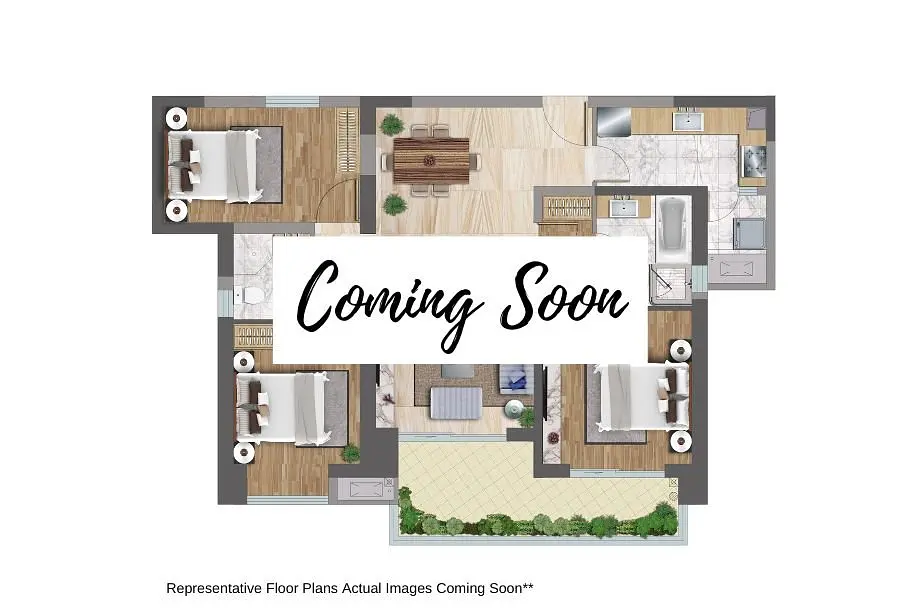
Sai Emerald GMLR Property is RERA Authorized Project with mahaRERA no. P51800053257. Sai Emerald has Configuration and Carpet Areas – 2 BHK 586 Sqft, 2 BHK 705 Sqft, 3 BHK 996 Sqft.
Sai Emerald has 30+ Amenities like a Roof-Top Sky Lounge, Multipurpose Court, Yoga Area, Amphitheatre, Mini-Golf, Billiards Room, Golf Simulator, Gymnasium, Kids Play Area, Swimming Pool, Mini Theatre, and Bowling
Sai Emerald Apartment Specification follows as Vitrified Tiles for Living, Dining, Kitchen & Bedrooms, Vitrified Tiles for Bathroom Flooring & Dado, Wash Basin Counters, Vitrified Tile Dado 2'0" high above Kitchen platform, Kitchen platform with SS sink & Drainboard, Anti-skid tiles in the Balcony, Powder coated Aluminium Windows, Concealed plumbing, Branded C.P. Fittings, Branded Electrical Switches, Laminated Flush Door.
Sai Emerald Mulund West has Location Advantages to Shopping – R Galleria - 0.1 Km, D Mart - 0.7 Km, R Mall Mulund-3.5
Layouts and prices
Floor plans
2 BHK
586 sq ft carpet area
2 BHK
705 sq ft carpet area
3 BHK
996 sq ft carpet area
See the spaces
Project gallery
Personal guidance
Interested? Let us call you
Share a few details and a local advisor will get in touch.
Everyday comfort
Amenities
- 24/7 CCTV Surveillance & Security
- Automated Robotic Car Park
- Children Play Area
- Dedicated Yoga Area
- Earthquake Resistant Structure
- Efficient Entry and Exits
- Gymnasium
- Grand Entrance Lobby
- Indoor Games
- Landscape Garden
- Multipurpose Hall
- Paved Walking Pathway
- Power Backup
- Seating Area
Materials and finishes
Specifications
- Features
-
- Anti-skid tiles adorn the Balcony and Toilets
- Elegant Building Entrance Gate
- Exhaust Fan Provision Granite Kitchen platform
- Exquisite Branded CP Fittings and Sanitary Ware in the Toilets
- Luxurious Vitrified Tiles grace the Living/Dining area, Master Bedroom
Watch before you visit
Project videos
Sai Emerald Walkthrough Video
A walkthrough video for the project Sai Emerald .
Neighbourhood
Location
Mulund West, Mumbai, India
Mulund West, Mumbai, India
Around the neighbourhood
Location advantages
Connectivity
- R Galleria — 0.1 Km
- D Mart — 0.7 Km
- R Mall Mulund — 3.5 Km
Before you decide
Frequently asked questions
What is the RERA registration number of Sai Emerald?
The project is registered with MahaRERA under the number P51800053257.
What configurations are available in Sai Emerald?
Sai Emerald offers 2 BHK residences with carpet areas of 586 Sqft and 705 Sqft, and 3 BHK residences with a carpet area of 996 Sqft.

.jpg)