Sheth Montana
- Price range
- ₹1.5 Cr – ₹6.6 Cr
- Configurations
- 1.5 BHK, 2 BHK, 2.5 BHK, 3 BHK, 4 BHK
- Carpet area
- 594 sq ft – 1952 sq ft
- Possession
- December 2027
- Status
- Under construction
- RERA number
- P51800000735, P51800014539, P51800017754, P51800026393
- Developer
- Ashwin Sheth, Emami Group
- Towers
- 4
- Storeys
- 57
Mulund West, Mumbai · Ashwin Sheth, Emami Group
₹1.5 Cr – ₹6.6 Cr
1.5 BHK 2 BHK 2.5 BHK 3 BHK 4 BHK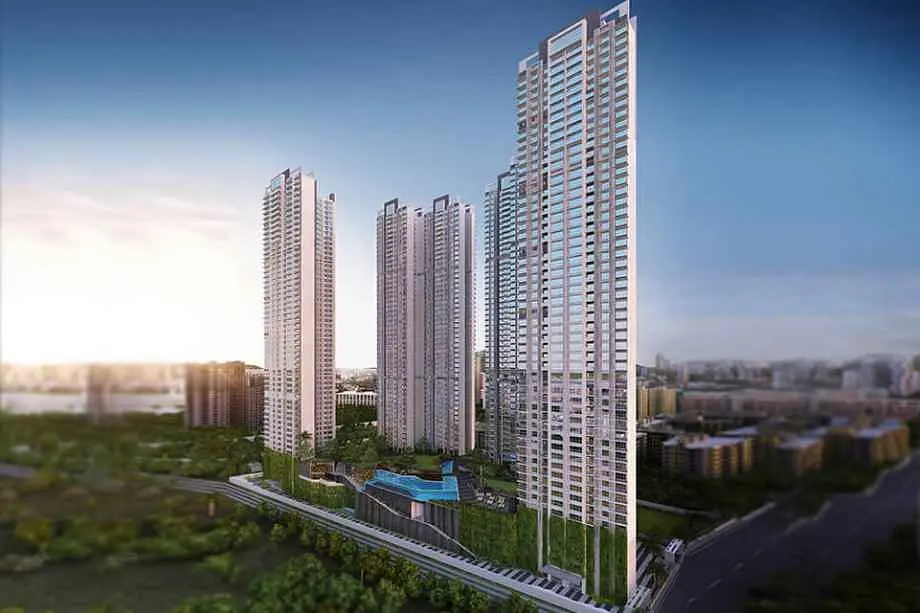
The project
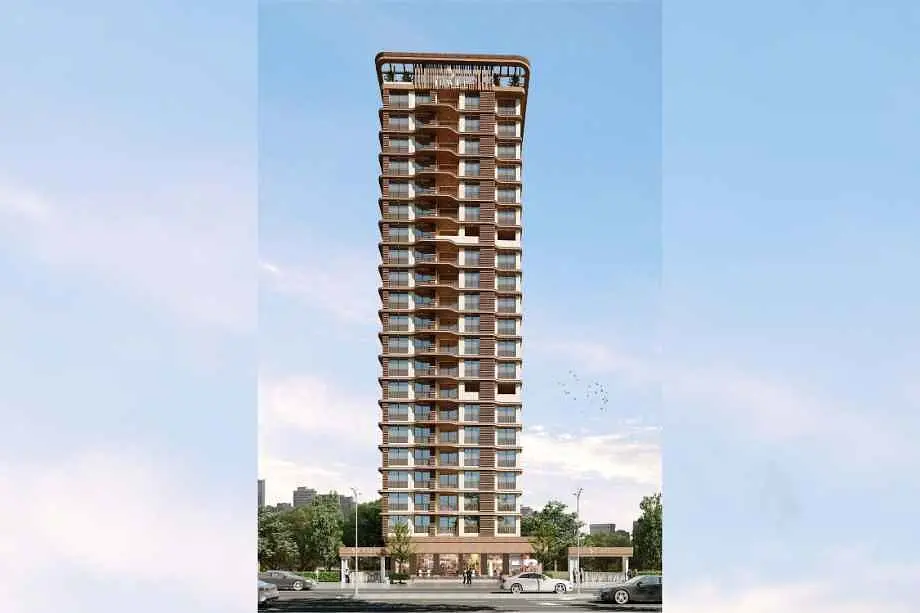
About Sheth Montana
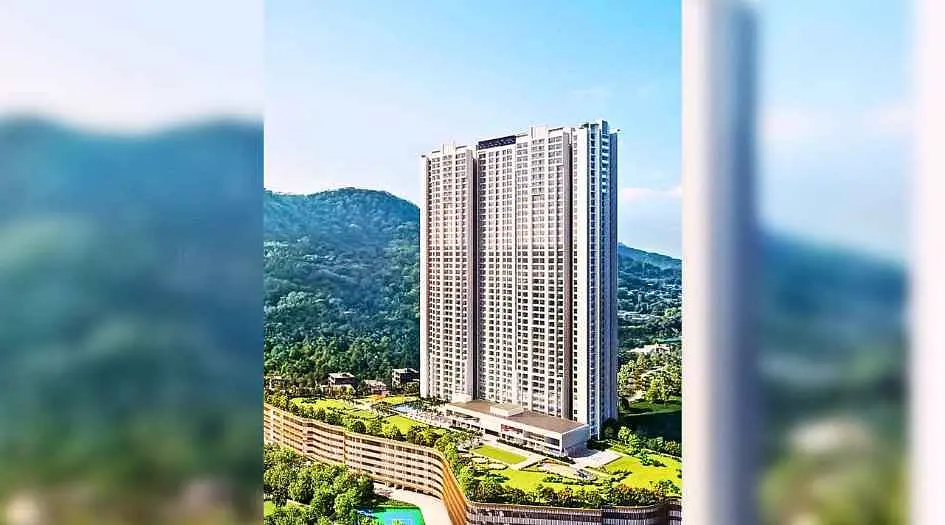
Sheth Montana, Mulund West, Mumbai, is a landmark residential development by Ashwin Sheth Group and Emami Realty, offering a blend of luxury, convenience, and modern living. Spread across four iconic towers rising 57 storeys high, the project features meticulously designed 2, 3, and 4 BHK apartments with carpet areas ranging from 611 to 1952 sq. ft. Starting at ₹1.5 Cr*, Sheth Montana promises an elevated lifestyle with its thoughtfully curated amenities, premium internal specifications, and strategic location. Residents can enjoy over 25 world-class amenities, including a spa, swimming pool, fitness center, bowling alley, and multiple sports facilities such as badminton, squash, and tennis courts. The project also boasts seamless connectivity to major hubs like the Eastern Express Highway (3.3 km), Domestic Airport (18.9 km), and International Airport (19 km), with proximity to top educational institutions and healthcare centers. Scheduled for possession in December 2026, Sheth Montana stands as a testament to modern design, quality craftsmanship, and a commitment to creating inspired living spaces.
Layouts and prices
Floor plans
1.5 BHK
594 sq ft carpet area
₹1.5 Cr
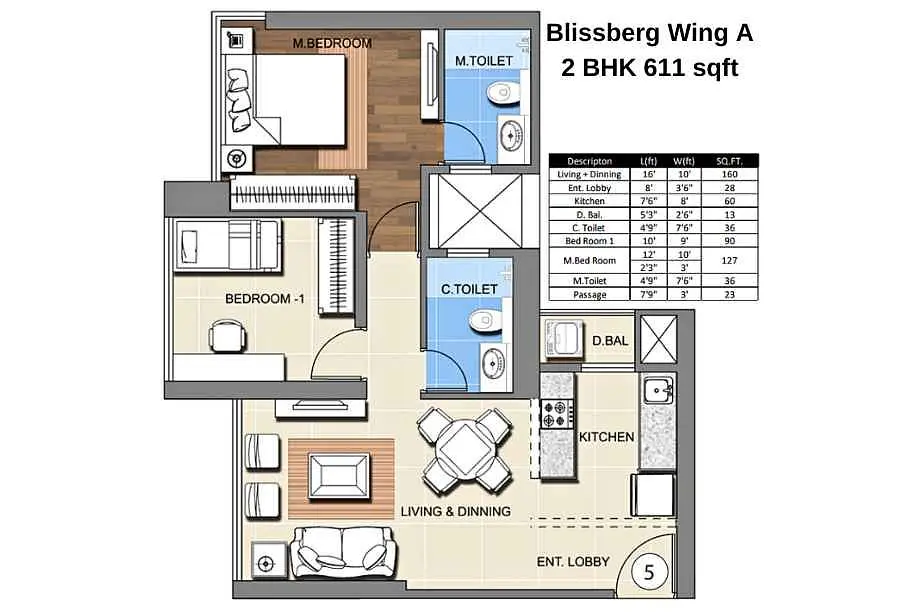
2 BHK
611 sq ft carpet area
₹1.57 Cr
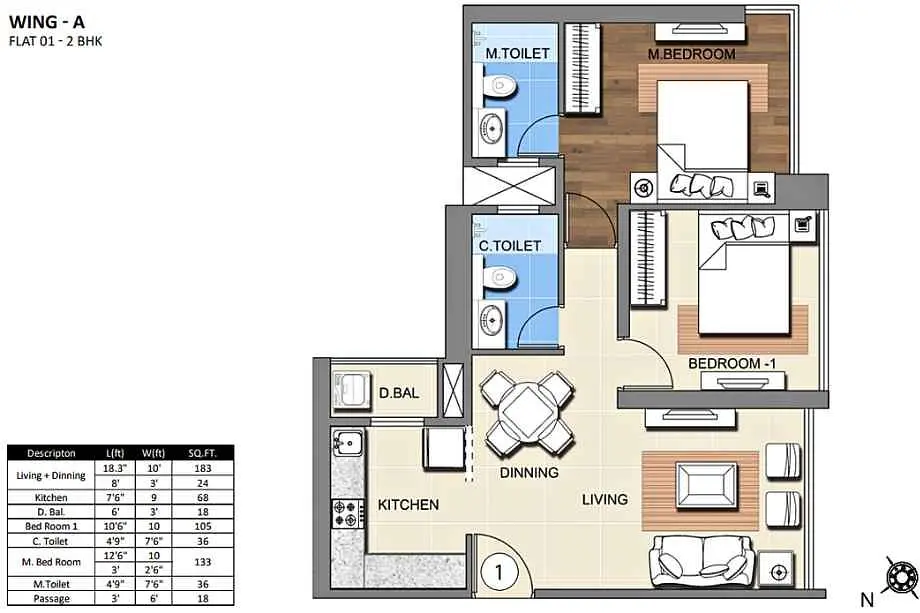
2 BHK
649 sq ft carpet area
₹1.67 Cr
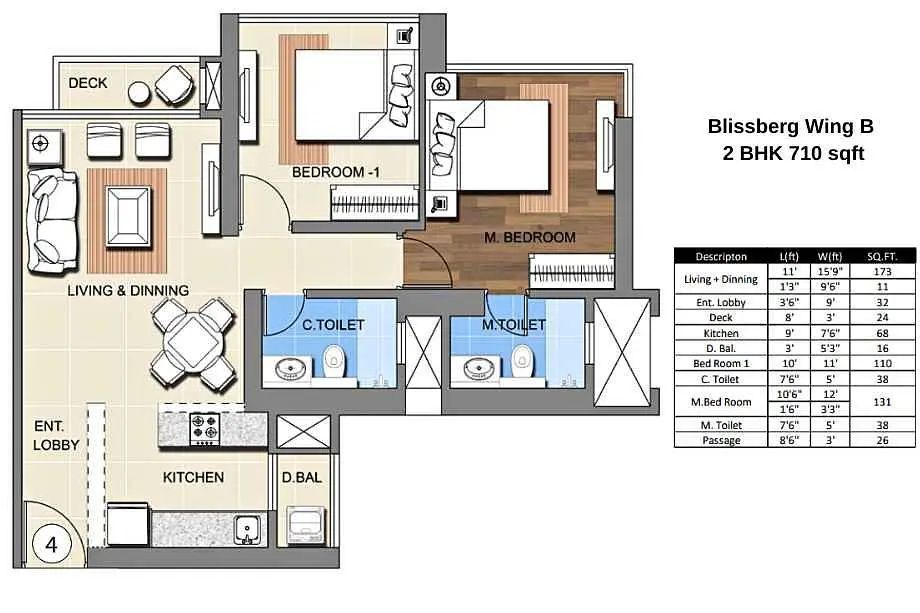
2 BHK
710 sq ft carpet area
₹1.8 Cr
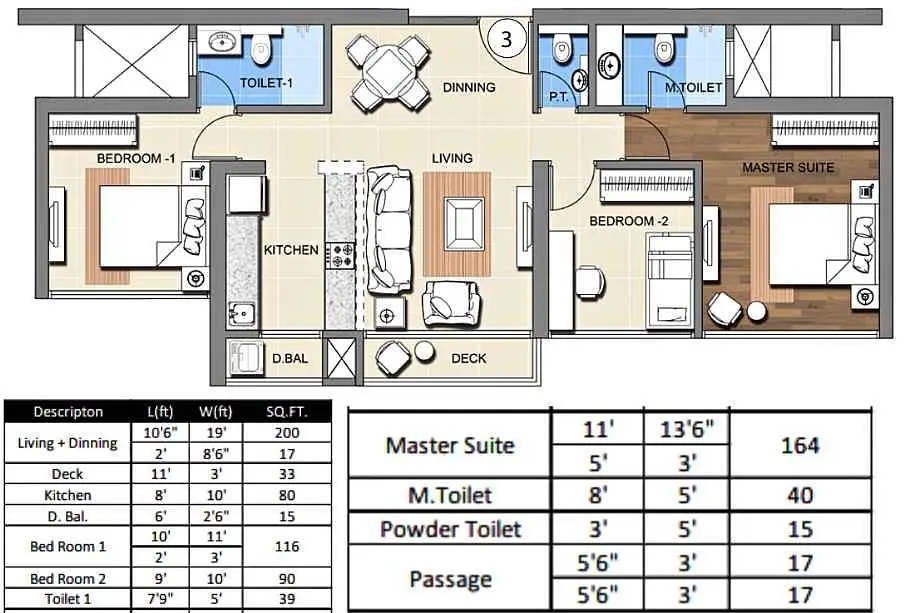
2.5 BHK
902 sq ft carpet area
₹2.3 Cr
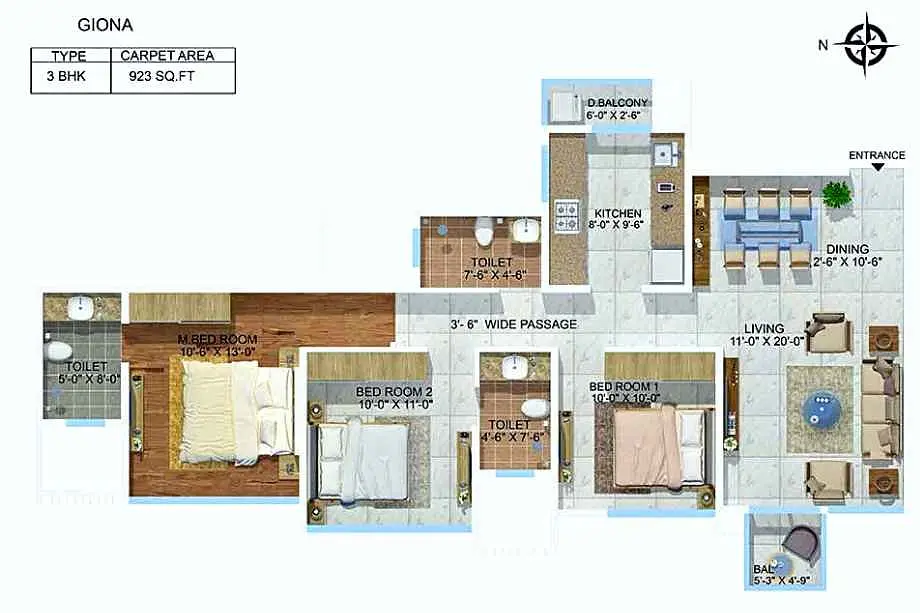
3 BHK
923 sq ft carpet area
₹2.5 Cr
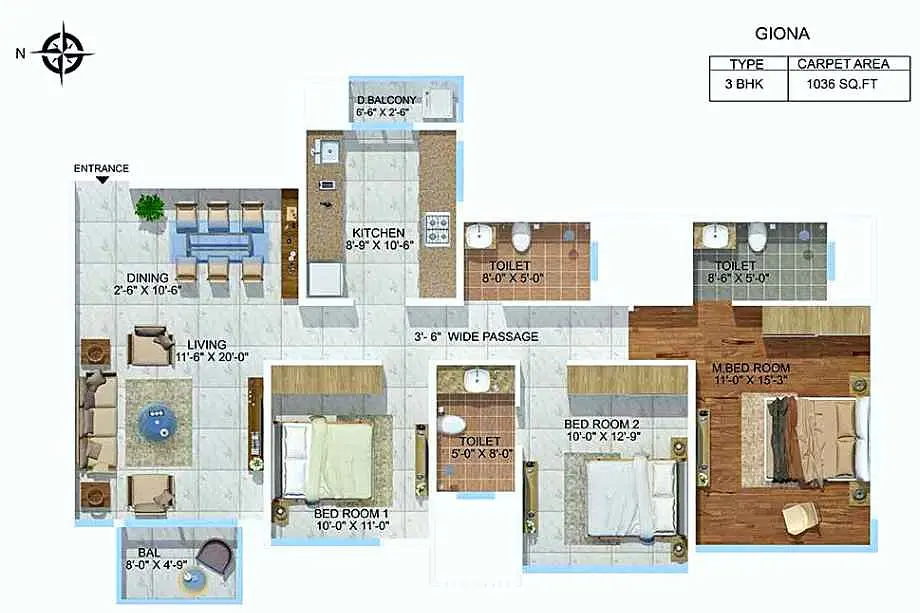
3 BHK
1036 sq ft carpet area
₹30 Cr
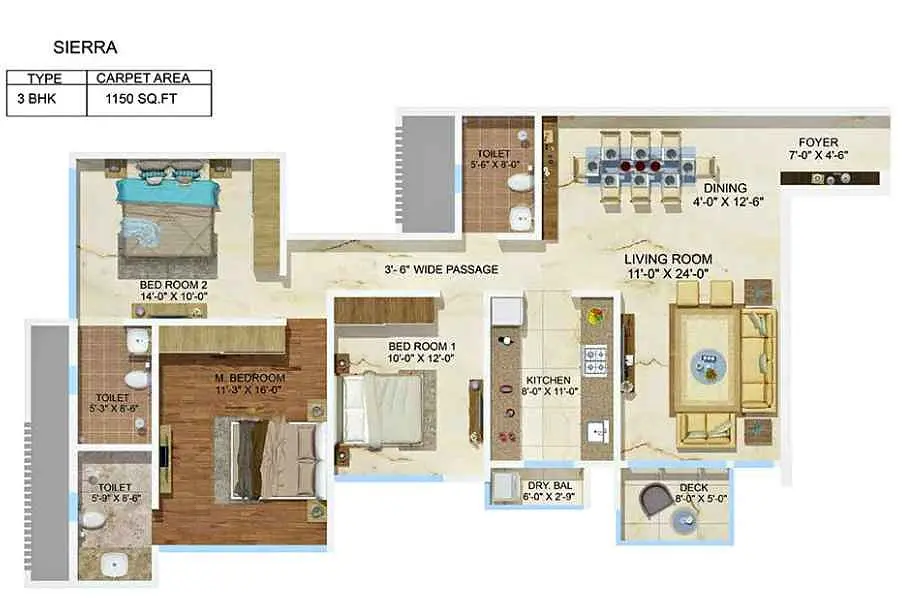
3 BHK
1150 sq ft carpet area
₹35 Cr
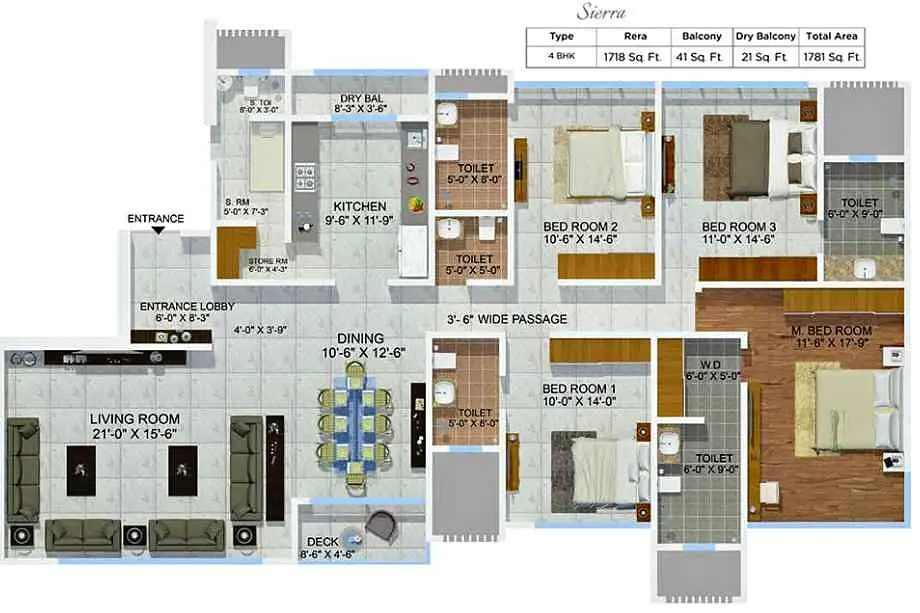
4 BHK
1952 sq ft carpet area
₹6.6 Cr
See the spaces
Project gallery
Personal guidance
Interested? Let us call you
Share a few details and a local advisor will get in touch.
Everyday comfort
Amenities
- 24/7 CCTV Surveillance & Security
- Automated Robotic Car Park
- Children Play Area
- Dedicated Yoga Area
- Earthquake Resistant Structure
- Efficient Entry and Exits
- Grand Entrance Lobby
- Gymnasium
- Indoor Games
- Landscape Garden
- Multipurpose Hall
- Paved Walking Pathway
- Power Backup
Materials and finishes
Specifications
- Features
-
- Anti-skid tiles adorn the Balcony and Toilets
- Elegant Building Entrance Gate
- Exhaust Fan Provision Granite Kitchen platform
- Exquisite Branded CP Fittings and Sanitary Ware in the Toilets
- Luxurious Vitrified Tiles grace the Living/Dining area, Master Bedroom
- Oil-bonded distemper walls
Watch before you visit
Project videos
Sheth Montana Walkthrough Video
A walkthrough video for the project Sheth Montana.
Neighbourhood
Location
Mulund West, Mumbai, India
Mulund West, Mumbai, India
Around the neighbourhood
Location advantages
Connectivity
- Eastern Express Highway — 3.3 km
- International Airport — 19 km
Education
- D.A.V. International School — 1.8 km
Healthcare
- Apex Hospital Mulund — 2.9 km
Nearby places
- Phoenix Market City Mall — 12 km
Before you decide
Frequently asked questions
What types of apartments are available in Sheth Montana?
Sheth Montana offers 2, 3, and 4 BHK apartments with carpet areas ranging from 611 sq.ft to 1952 sq.ft.
What is the RERA number for Sheth Montana?
Sheth Montana is registered under RERA with numbers P51800014539, P51800017754, P51800000735, and P51800026393.
Where is Sheth Montana located?
Sheth Montana is located behind Vasant Oscar on LBS Marg, Mulund West, Mumbai - 400080.

.jpg)